How to Improve Natural Light in a Dark Home
One of the most common things we hear from clients considering a renovation is:
“Our house is too dark.”
Sometimes the reason is immediately obvious. The windows may be small, the ceilings low or the interior finishes very dark. In other homes, the problem is more complex. There may be plenty of glazing, but it faces the wrong direction, sits beneath deep eaves or brings light into spaces where it is not particularly useful.
Improving natural light is not simply about adding larger windows. It requires an understanding of orientation, surrounding buildings, ceiling heights, the shape of the floor plan and how each space is used throughout the day.
A well-designed renovation can transform a dark home, often through a series of carefully considered changes rather than one dramatic opening.

Understanding Why the House Feels Dark
Before adding new windows or skylights, it is important to understand why natural light is not reaching the interior.
Some common causes include:
Low ceilings that limit the spread of daylight.
Deep floor plans with rooms located far from external walls.
Windows positioned beneath verandahs, balconies or large roof overhangs.
Neighbouring buildings, fences or vegetation blocking the available light.
Dark materials that absorb rather than reflect daylight.
Internal walls preventing light from moving between rooms.
Living spaces positioned on the least favourable side of the house.
Each of these conditions requires a different response.
Replacing a small window with a larger one may help in some homes. In others, the more effective solution may be to introduce light from above, raise part of the ceiling or reconsider the arrangement of the rooms.
Window Position Can Matter More Than Window Size
When trying to brighten a dark house, the first instinct is often to make the windows larger.
However, a large window does not necessarily provide good daylight.
A window facing a nearby boundary wall may offer limited light and privacy. Similarly, glazing beneath a deep verandah may provide a connection to the garden but allow very little daylight to reach the back of the room.
Windows positioned higher in a wall can often bring light further into a space. They capture more of the sky and allow daylight to spread across the ceiling, creating a softer and more even quality of light.
The position, height and orientation of a window can therefore be more important than its overall size.
Bringing Natural Light in From Above
In homes with deep or constrained floor plans, introducing daylight through the roof can be particularly effective.
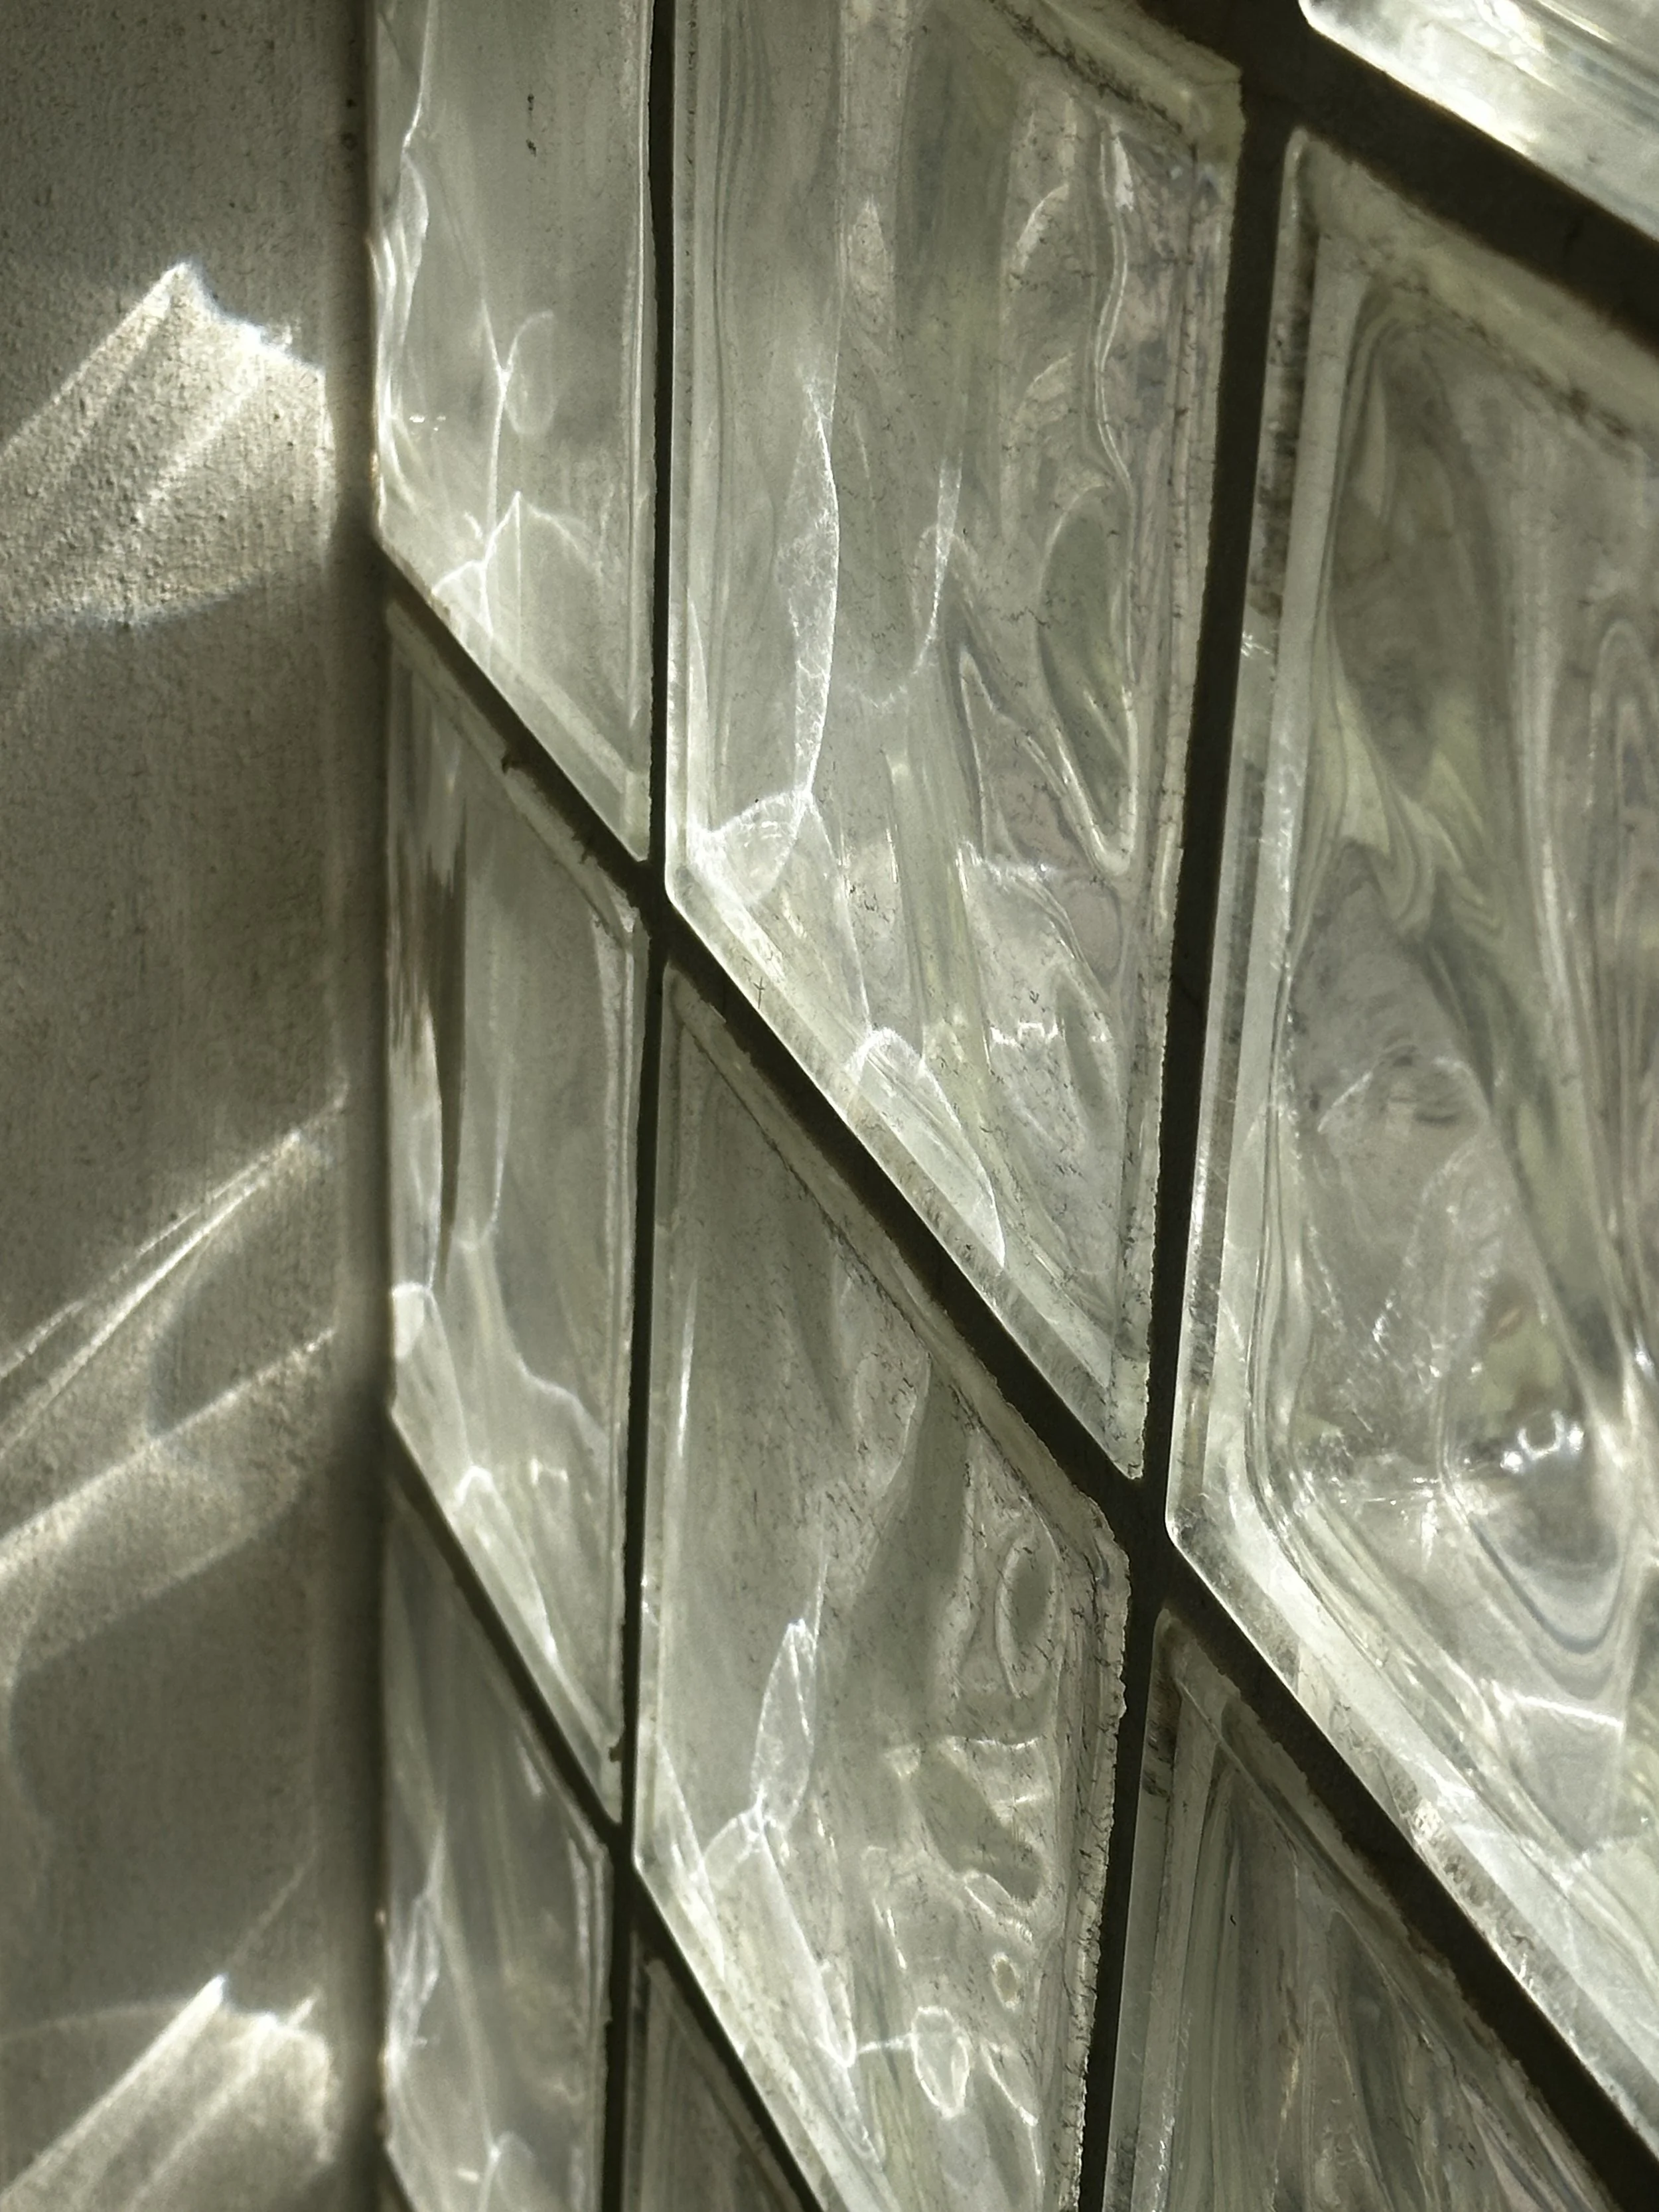
Skylights can bring natural light into internal bathrooms, hallways, stairs, kitchens and living areas where conventional windows are difficult to add. They can also reduce the need to rely on artificial lighting throughout the day.
The placement of a skylight needs to be carefully considered. Rather than simply creating a bright patch of sunlight, it should distribute useful light throughout the space.
The size of the opening, direction of the glazing, depth of the skylight shaft and surrounding materials all influence how the light will feel below.
Clerestory Windows and Pop-Up Roofs
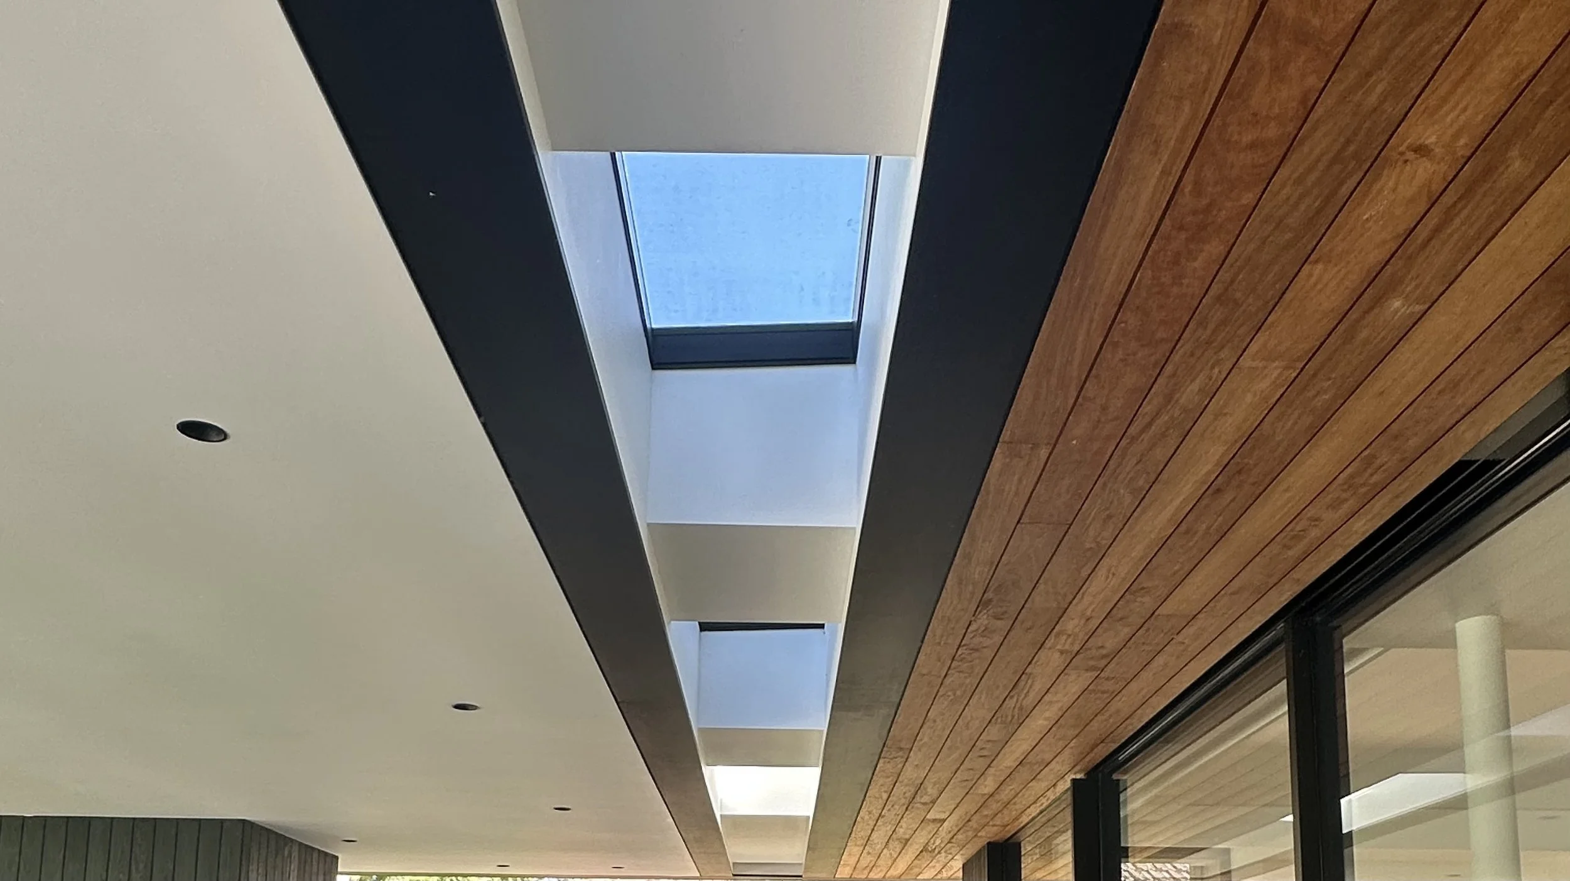
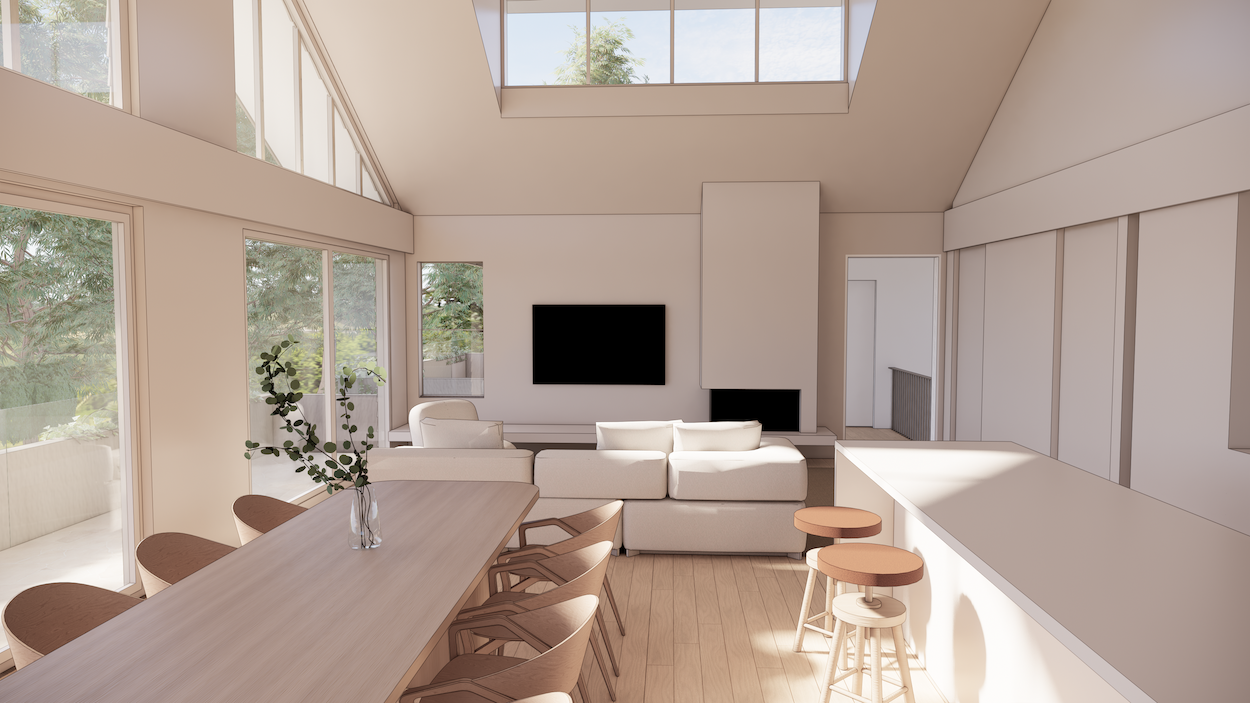
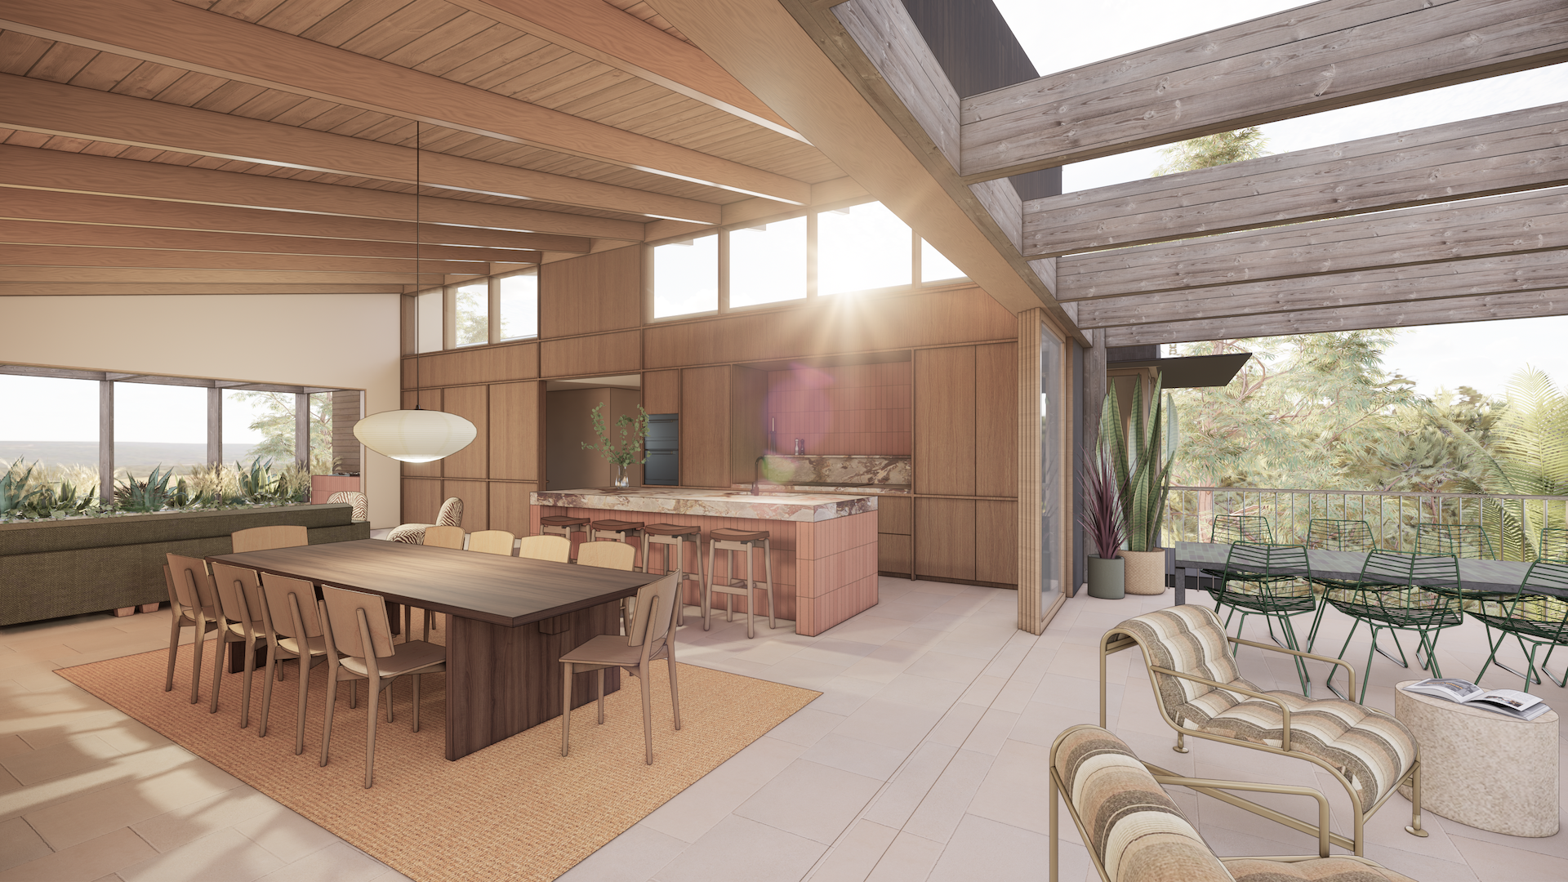
Clerestory windows are high-level windows positioned above eye level, often between different roof heights.
They are particularly useful when privacy, neighbouring buildings or limited external wall space make conventional windows difficult. Because they capture light from a higher point, clerestory windows can bring daylight deeper into the home while still allowing walls below to be used for furniture, storage or artwork.
A pop-up roof can create space for clerestory glazing while also increasing ceiling height and architectural interest.
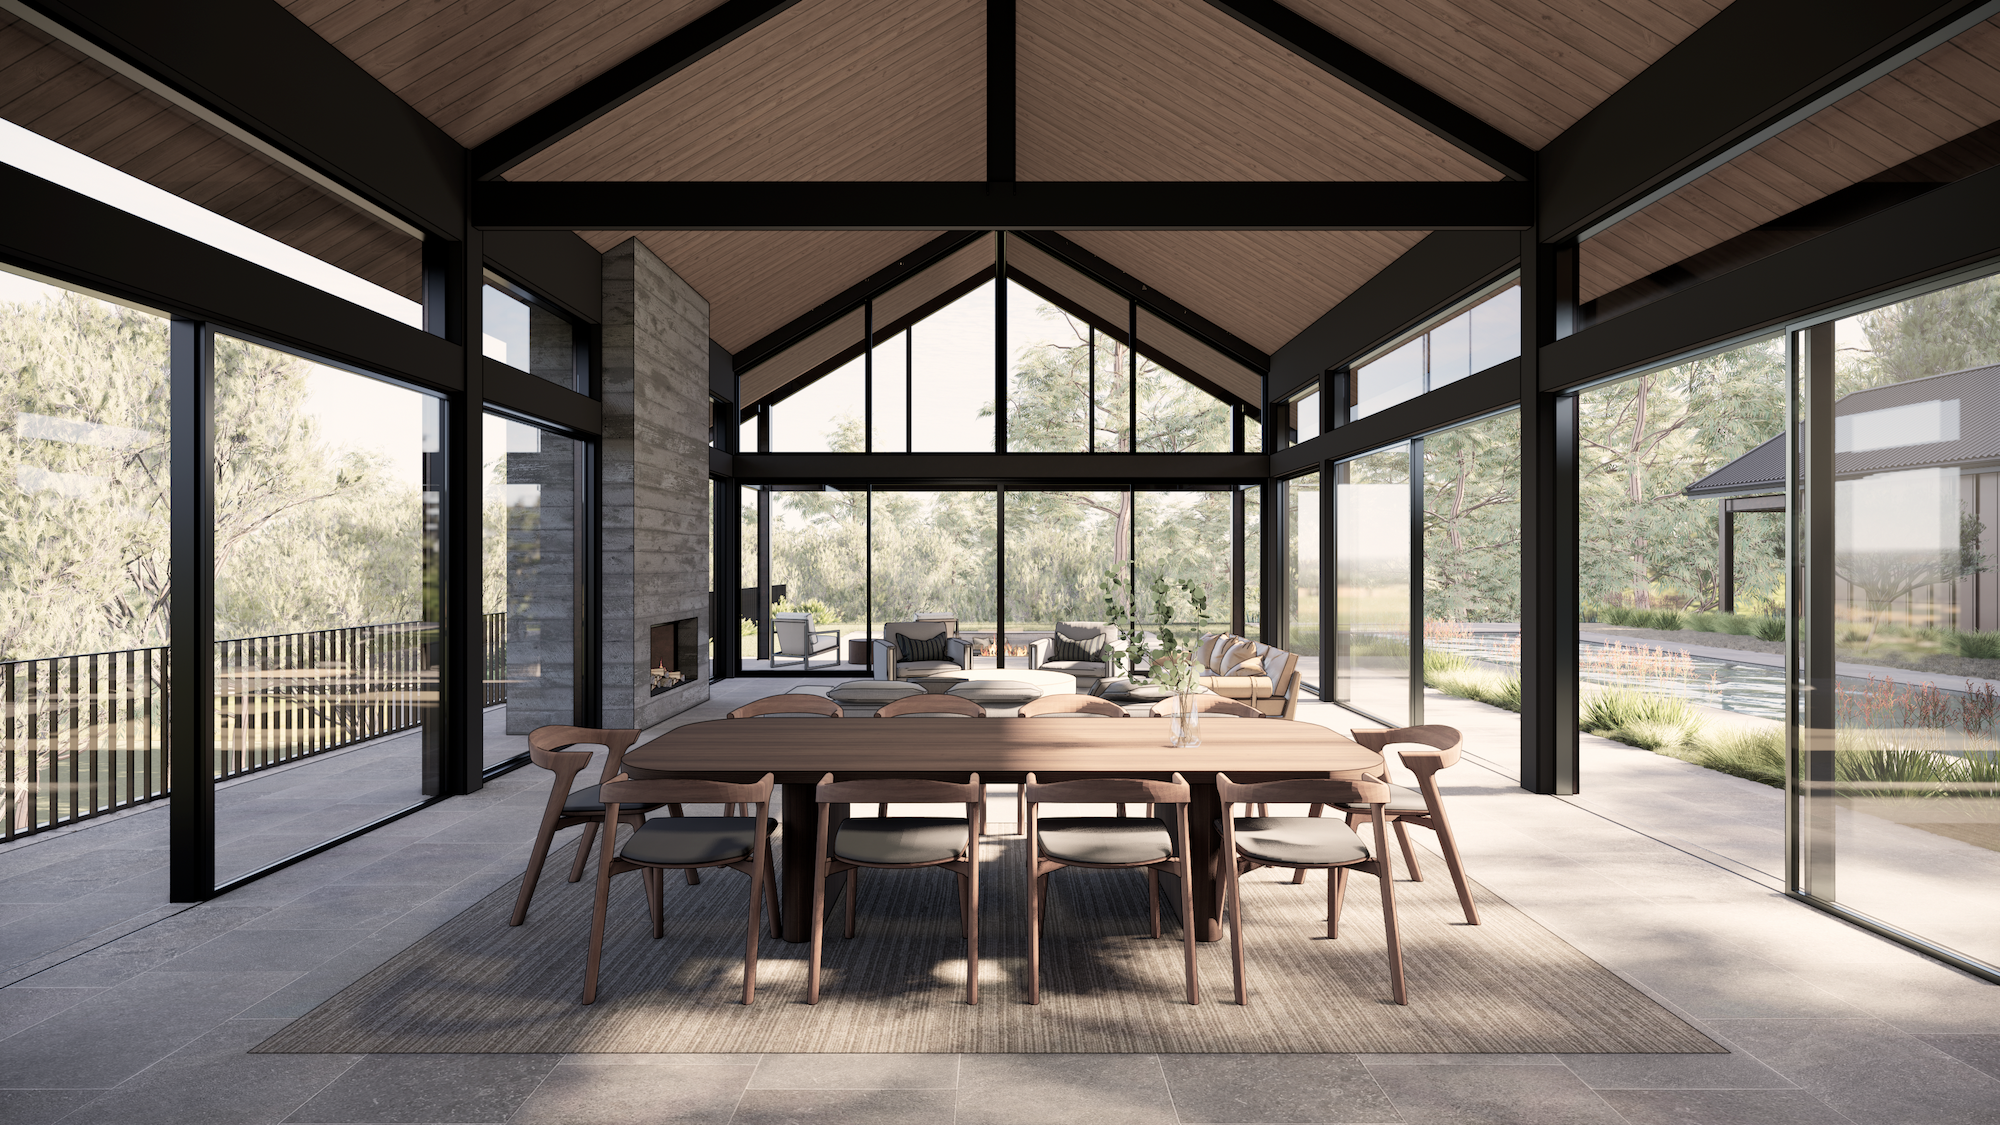
This approach can work particularly well over living areas, kitchens and circulation spaces. It introduces light from above while creating a greater sense of volume, helping a previously low or enclosed room feel more generous.
Clerestory windows can also be operable, allowing warm air to escape at a high level and supporting natural ventilation.
Dormer Windows and Upper-Level Spaces
Dormer windows can be a useful way to introduce light, outlook and usable space within a pitched roof.
They are often associated with bedrooms or attic conversions, but they can also help break down the scale of an upper-level addition and create more varied light within the interior.
The proportions and location of a dormer should respond to the existing house. On character or heritage homes, this is especially important, as poorly proportioned dormers can overwhelm the original roof form.
When carefully designed, a dormer can feel like a natural part of the architecture while significantly improving the quality of an upper-level room.
Increasing Ceiling Height
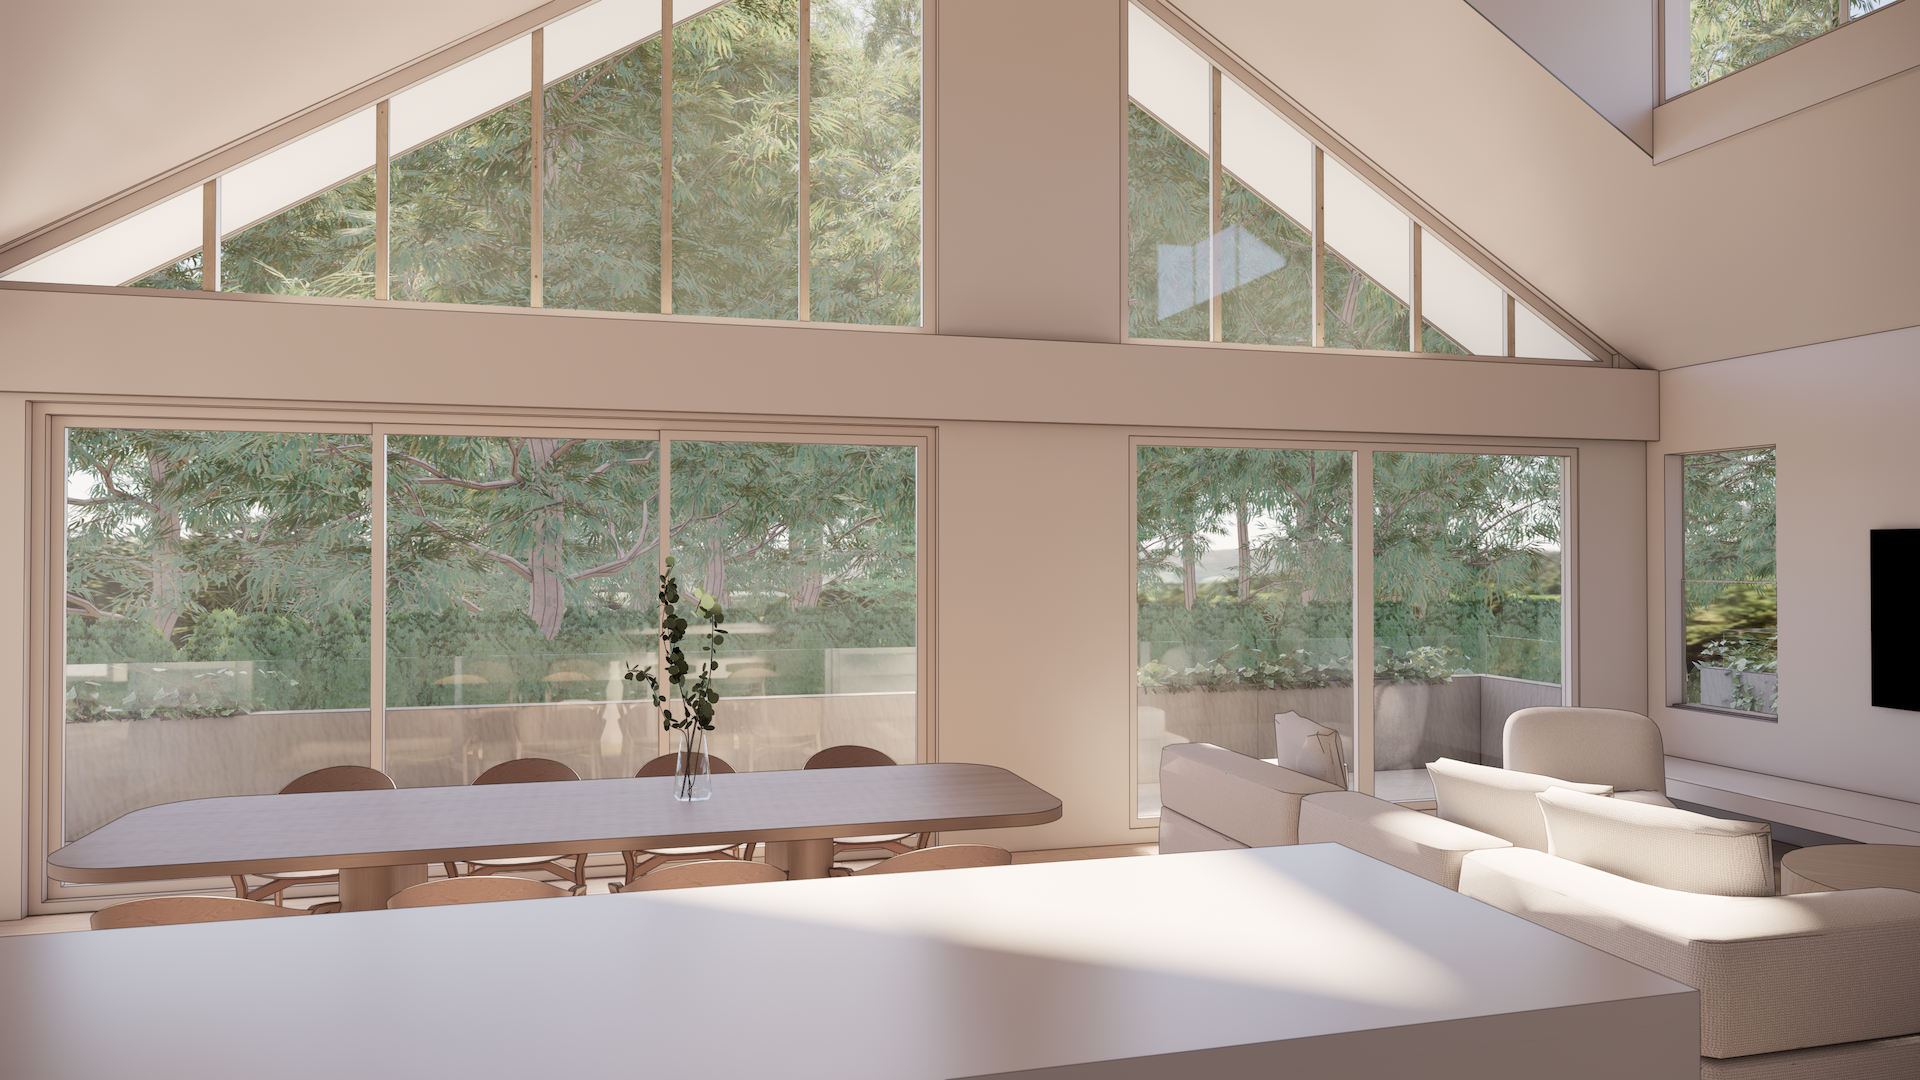
Ceiling height has a strong influence on how light moves through a home.
Low ceilings can make a room feel darker and more enclosed, even when it has reasonably sized windows. Raising or raking the ceiling creates more space for daylight to spread and reflect.
This does not necessarily mean raising the entire roof.
Sometimes a targeted change above a kitchen or living area is enough to create a meaningful sense of volume. A higher central section, raked ceiling or small roof pop-up can introduce both natural light and a clearer architectural focus.
The result is not simply a brighter room. It can change the entire way the space feels.
Orientation and the Path of the Sun
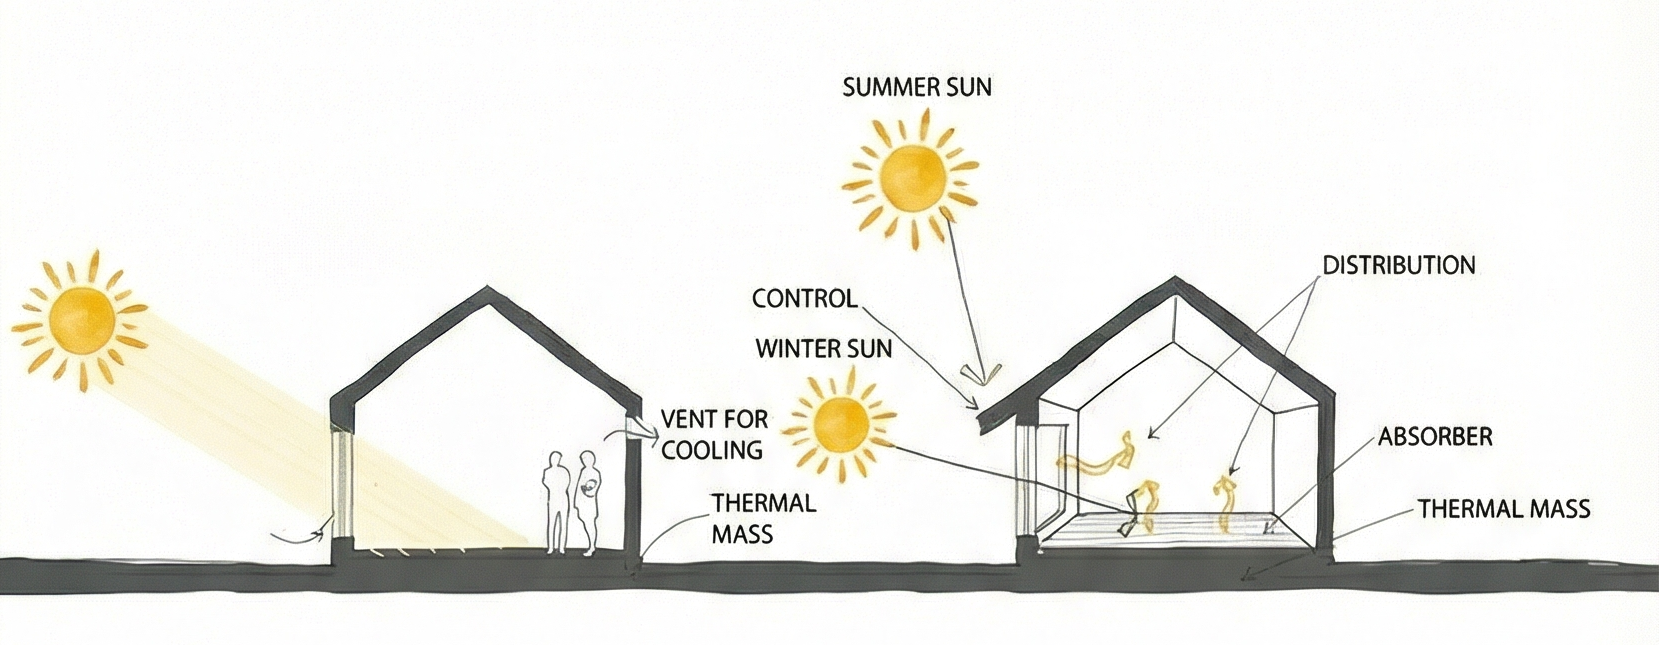
Good daylight design begins with an understanding of orientation, but the ideal response differs between vertical windows and roof glazing.
In Sydney, north-facing vertical windows can provide valuable winter sunlight when paired with correctly designed eaves or external shading. North-facing skylights and roof windows, however, can receive intense solar exposure and may cause overheating if their size, glazing and shading are not carefully considered.
East-facing openings introduce morning sun, while west-facing glazing can create significant afternoon heat and glare. South-facing openings generally provide softer, more even daylight with less direct solar gain, which can make them useful for skylights, studios and workspaces.
These are not fixed rules for every home. Roof pitch, neighbouring buildings, trees, topography and the existing building all affect how sunlight enters the property.
The aim is not to capture the greatest possible amount of sun. It is to introduce useful daylight while controlling heat, glare and excessive contrast throughout the day and across the seasons.
Using Internal Openings to Share Daylight
Not every room needs its own large external window.
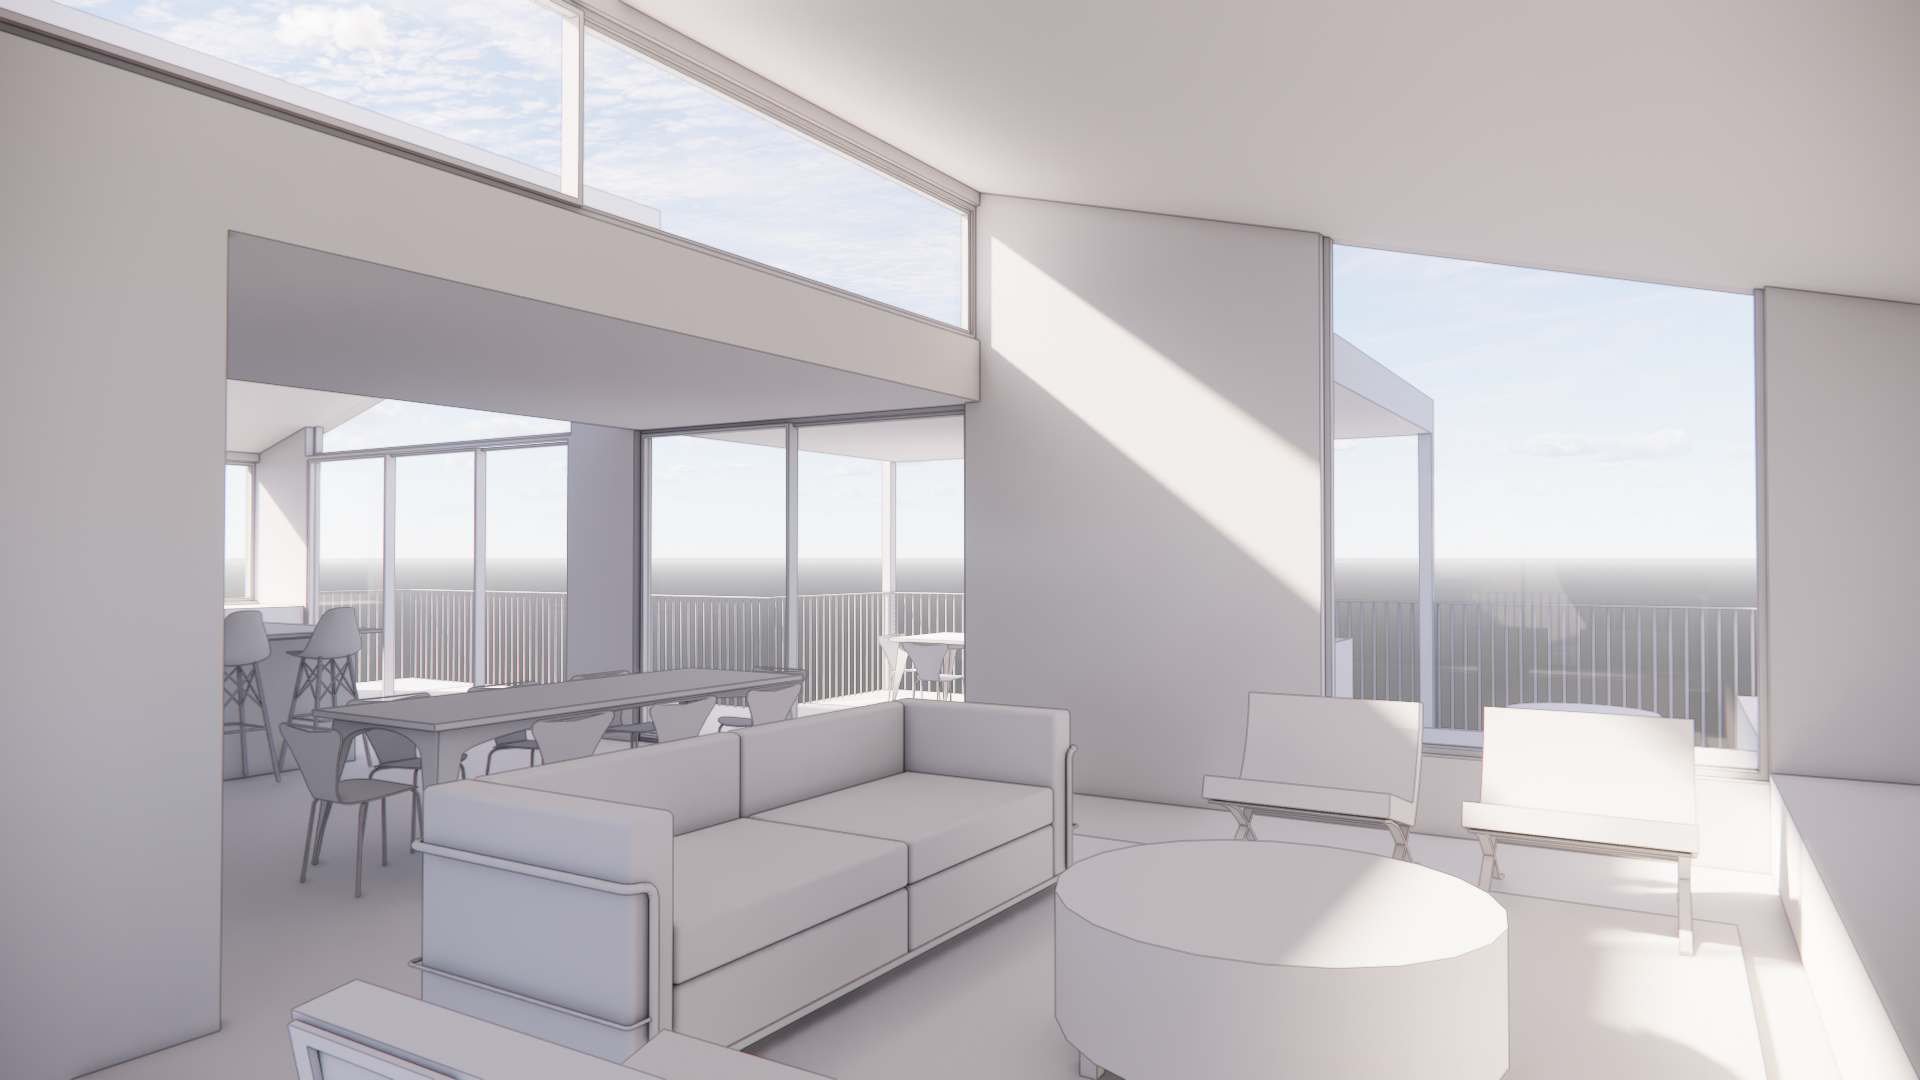
Sometimes natural light can be borrowed from an adjacent space through internal glazing, highlight windows, glazed doors or carefully placed openings between rooms.
Removing or adjusting an internal wall can also allow daylight to travel further into the floor plan. This can be particularly effective where living spaces have gradually become divided by previous additions and alterations.
The challenge is to improve the movement of light without compromising privacy, acoustics or the ability to furnish each room.
How Materials Affect Natural Light
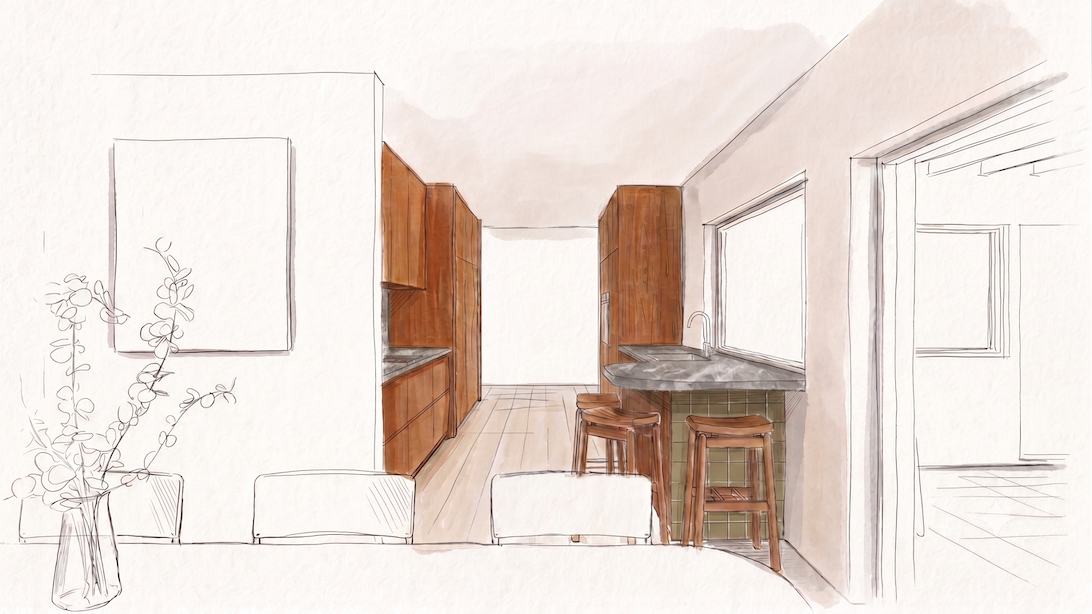
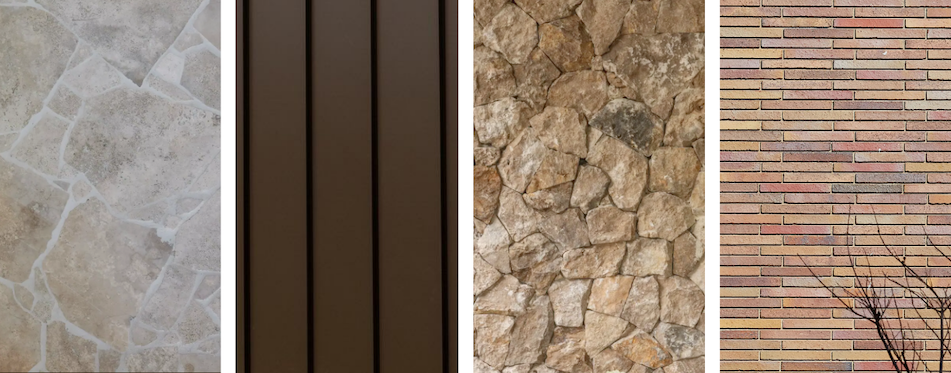
Interior finishes influence how daylight is reflected and experienced.
Pale walls and ceilings generally help distribute light further into a room. Dark or heavily textured materials absorb more light and can make an already shaded space feel even darker.
This does not mean every dark home should be painted entirely white.
Dark colours can create warmth, contrast and character when they are used deliberately. The important thing is to understand how the material palette works with the available daylight.
A darker joinery finish may work beautifully when balanced by a light ceiling, reflective benchtop or well-positioned skylight. It is the relationship between light and material that matters.
When There Is Too Much Daylight
More daylight is not always better.
A large unshaded window or poorly positioned skylight can create glare, excessive heat and uncomfortable contrasts between bright and dark areas. Direct sunlight falling onto a television, computer screen, kitchen work surface or seating area can make a room difficult to use.
North-facing roof glazing can receive significant solar exposure, while west-facing windows can introduce intense low-angle afternoon sun. Both require careful consideration to prevent overheating and glare.
Daylight also changes throughout the day and across the seasons. Curtains, blinds and adjustable shading devices allow occupants to respond to these changing conditions—softening bright sunlight, reducing glare, improving privacy and limiting unwanted heat when required.
Depending on the orientation and use of the room, daylight can be managed through:
Curtains, blinds and operable screens.
External awnings or adjustable louvres.
Carefully designed roof overhangs.
Trees and landscaping.
Diffused or translucent glazing.
Deep window reveals.
Smaller or more strategically positioned openings.
External shading is generally more effective at limiting heat because it intercepts sunlight before it reaches the glass. Internal curtains and blinds provide another layer of control, allowing the light and privacy within a room to be adjusted throughout the day.
Good daylight design is therefore not static. It creates a balance between permanent architectural decisions and flexible elements that allow the home to respond to changing light, weather and patterns of use.
Considering Daylight Early in the Renovation
Natural light should be considered at the beginning of the design process, alongside layout, circulation, views and connection to the garden.
If it is treated as an afterthought, opportunities can be lost. A kitchen may be positioned in the darkest part of the plan, a new upper level may block light to the rooms below, or a large window may be added without considering heat and glare.
When daylight is considered early, it can help shape the entire renovation.
It may influence where the living areas are positioned, which walls are retained, how the roof is formed and where ceiling heights should change. It can also help determine which parts of the home require major work and where a smaller intervention may be enough.
Creating a Brighter and More Comfortable Home
Improving natural light is not about turning every room into the brightest possible space.
Different rooms can benefit from different qualities of light. Living spaces may feel open and uplifting, while bedrooms can be softer and more restful. A hallway can be animated by a shaft of sunlight, while a workspace may need consistent, diffused daylight.
The goal is to introduce light in a way that responds to the architecture, the site and the people living in the home.
Sometimes the answer is a larger window. Sometimes it is a skylight, a clerestory opening, a raised ceiling or a better arrangement of rooms.
The most successful renovations bring these elements together to create a home that feels brighter, more comfortable and more connected to the changing conditions outside.
How We Approach Natural Light in Renovations
At Elo Architecture, we consider natural light as part of the overall planning of a home rather than as a separate feature.
We look at orientation, existing conditions, neighbouring properties, privacy, views and how each space will be used. From there, we explore where daylight should enter, how it will move through the home and how it can be controlled across different times of the day and year.
If your home feels dark and you are considering a renovation, we can help identify where the best opportunities lie and develop a design that balances natural light, comfort and everyday liveability.