The Most Important Part of a Renovation Happens Before You Choose the Finishes
We see this surprisingly often.
Clients come to us ready for a substantial renovation or extension, and when we visit the house, we find they have recently spent a significant amount of money renovating a kitchen or bathroom, or replacing all of their windows.
The work itself may be beautifully finished. The problem is that, once we look at the house as a whole, the kitchen or bathroom is in the wrong place or a recently replaced window really needed to be larger, or perhaps a door instead.
Perhaps the kitchen sits between the living area and the garden. Perhaps a recently renovated bathroom interrupts the best circulation route. Sometimes the issue is smaller but just as important: a powder room opening directly onto a living area, a doorway compromising furniture placement, or an entry that sends people awkwardly through the house.
These are all examples of space planning.
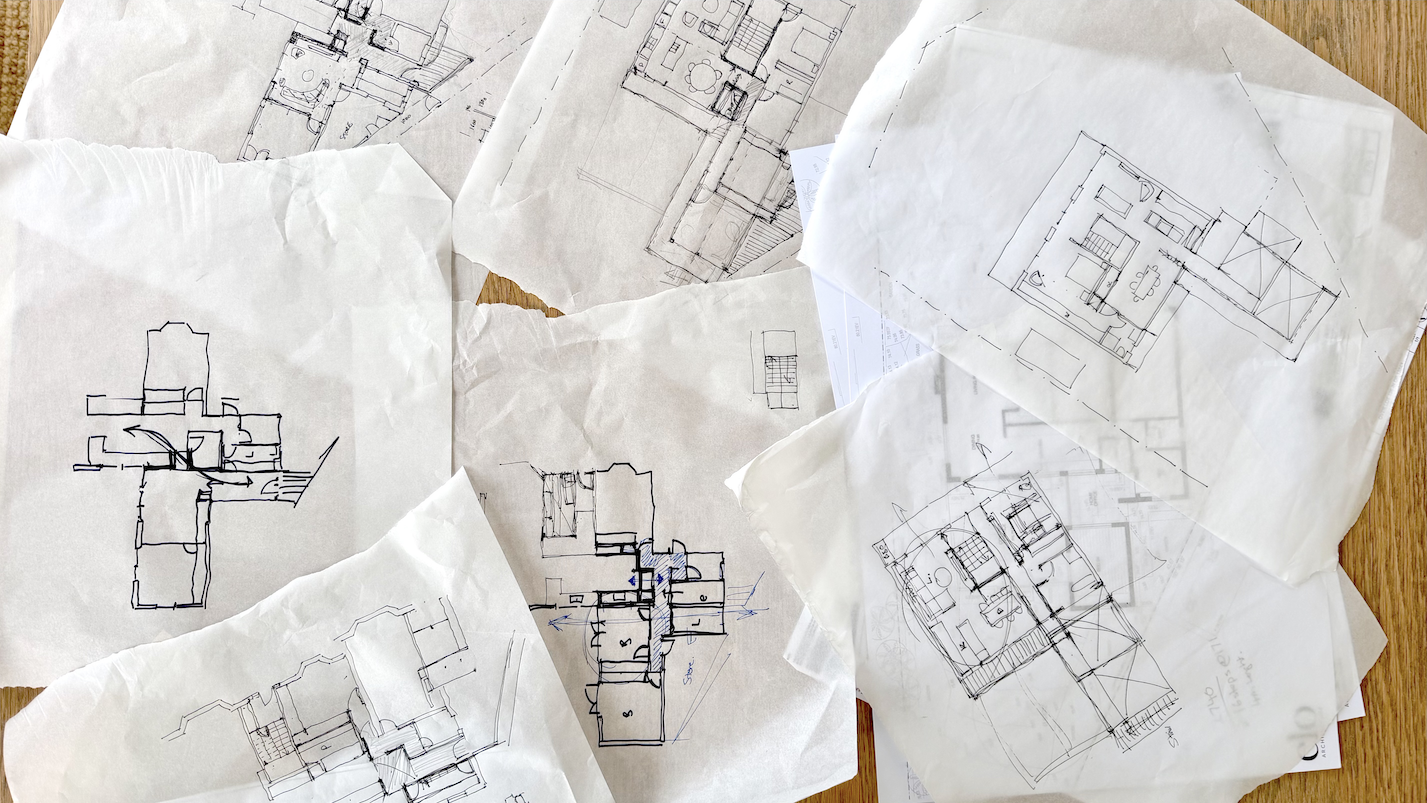

Space planning is about much more than fitting rooms onto a floor plan. It considers how the whole house works: where spaces are located, how they connect, how people move through them, where daylight enters, what you see from one space to another, and how the house may need to change over time.
Before money is spent on finishes, there are a few fundamental planning decisions that can make an enormous difference.
The position of the kitchen
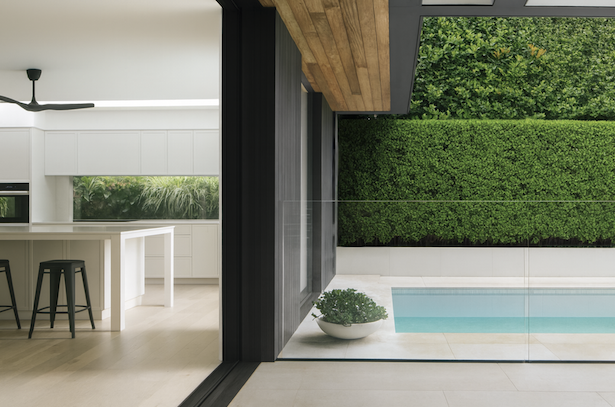
The kitchen is often the centre of family life, so its location affects much more than cooking.
Its position influences the relationship between the kitchen, dining and living areas, how the house connects to the garden, where circulation occurs and how naturally the spaces work together.
In many older homes, the kitchen is located in a position that suited the way houses were used decades ago but no longer makes sense for contemporary living.
This is why one of the first things we often test is whether the kitchen should remain where it is at all.
A beautifully renovated kitchen can still be a poor long-term investment if a future extension means it eventually needs to move.
Entry, circulation and flow
Good circulation is one of those things that is rarely noticed when it works well.
You arrive at the house naturally. Moving between rooms feels intuitive. People are not constantly crossing through furniture zones or passing through one room simply to reach another.
When the planning is poor, however, circulation can dominate the way a house feels.
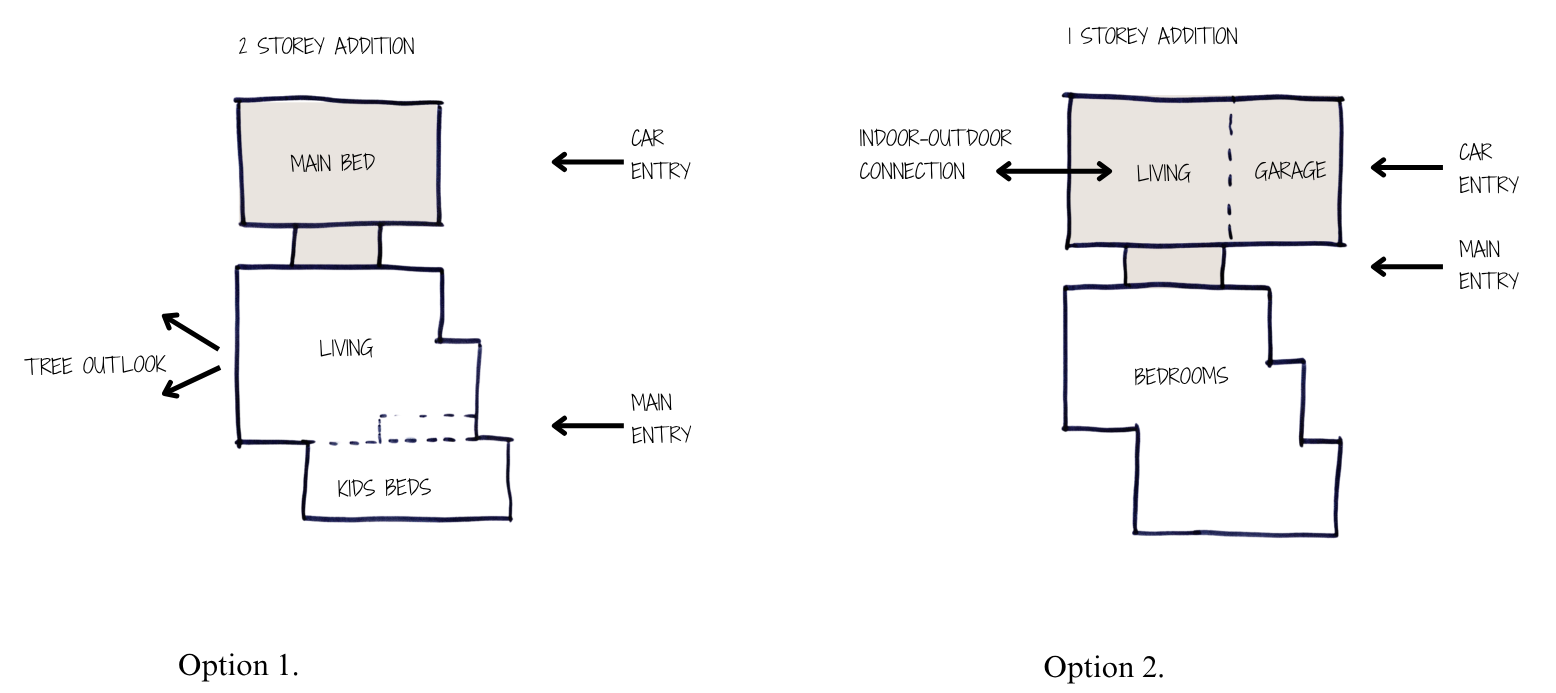
We often find that changing the position of an entry, widening or shortening a circulation path, or reorganising the relationship between rooms can dramatically improve a home without necessarily increasing its size.
The aim is for the plan to feel effortless rather than forced.
Door locations, privacy and sightlines
Some of the most important planning decisions are also the smallest.
The position of a doorway can determine whether a room can be furnished properly. It can affect privacy, circulation and what you see when entering a space.
A powder room opening directly onto a dining or living area may technically fit on a plan, but it rarely feels comfortable in everyday use.
The same applies to a bathroom door visible from the kitchen, a bedroom opening directly into an entertaining area, or a front door that exposes a private part of the home.
These details can seem minor when looking at a drawing, but they have a significant impact on how a home feels to live in.
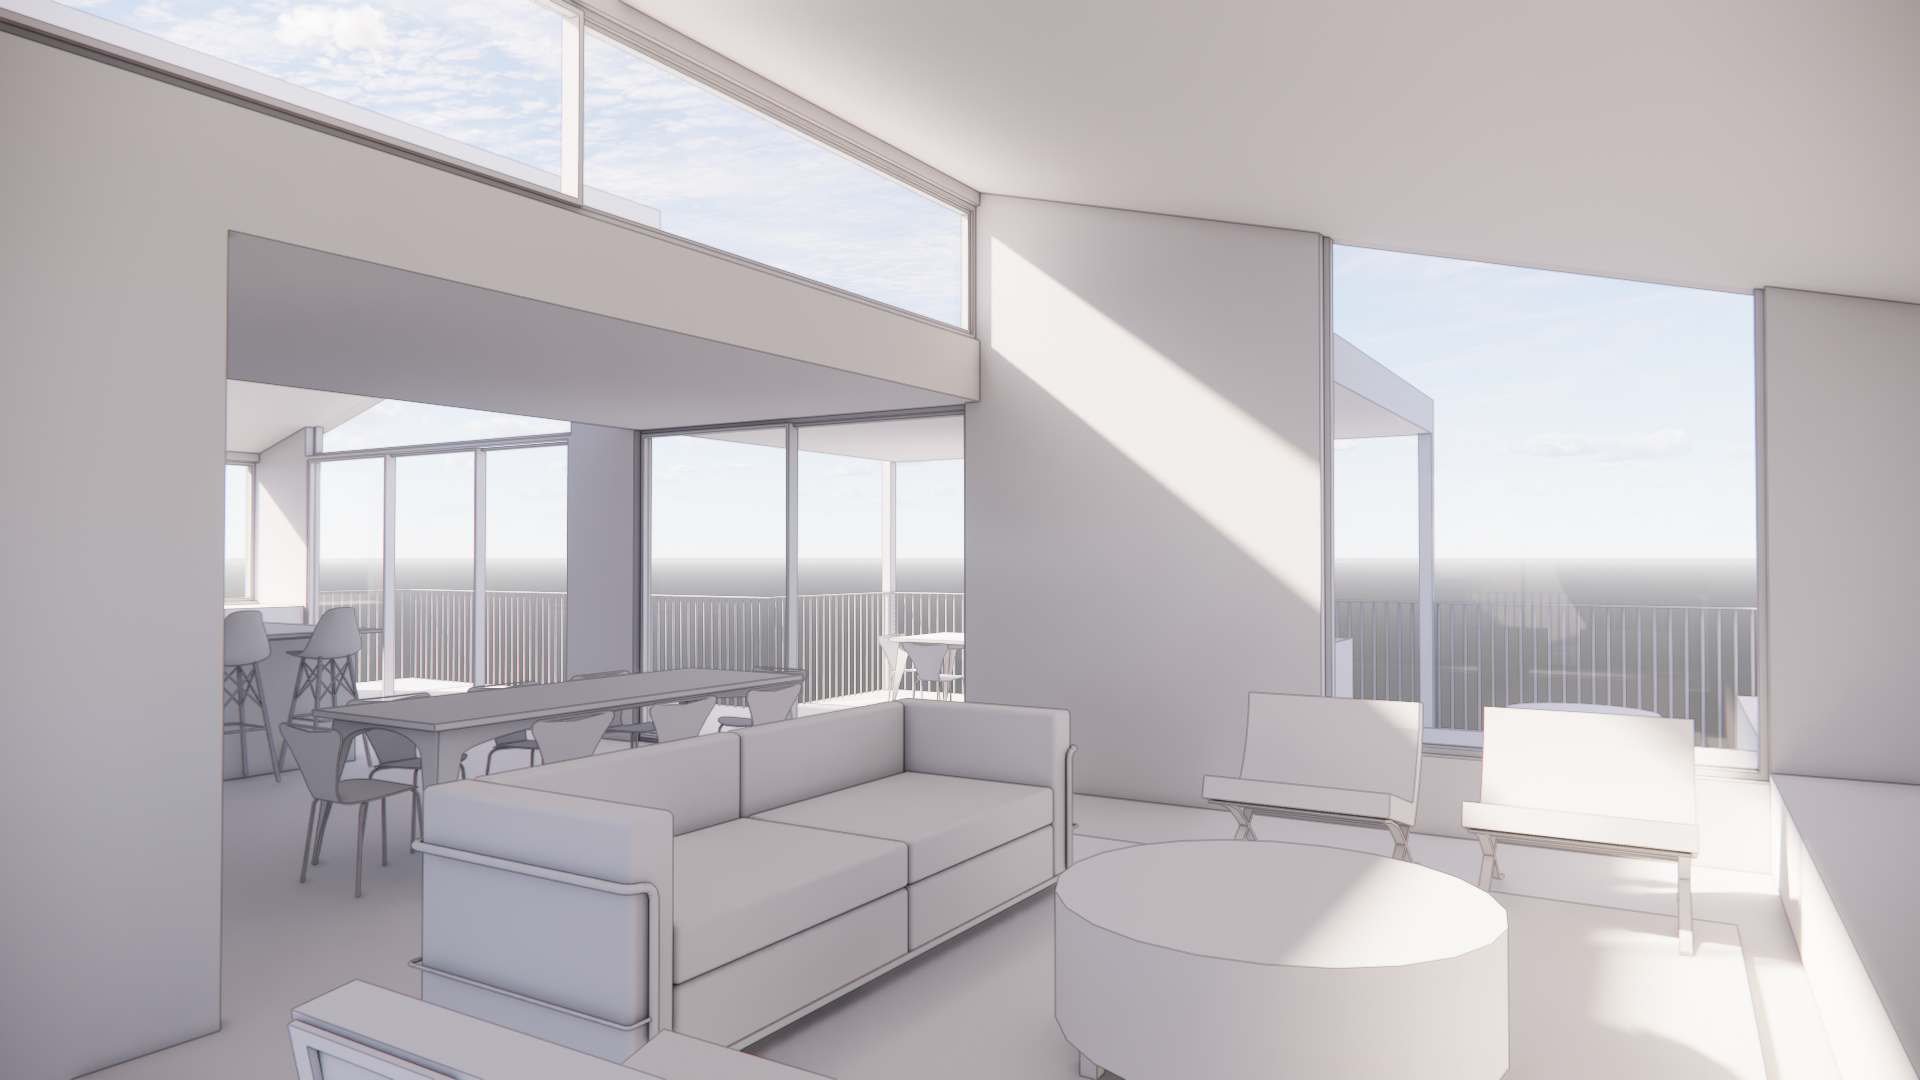
Strategically placed windows capture views and the sun at our Elanora Heights renovation
Daylight, orientation and outlook
Good space planning also responds to the site.
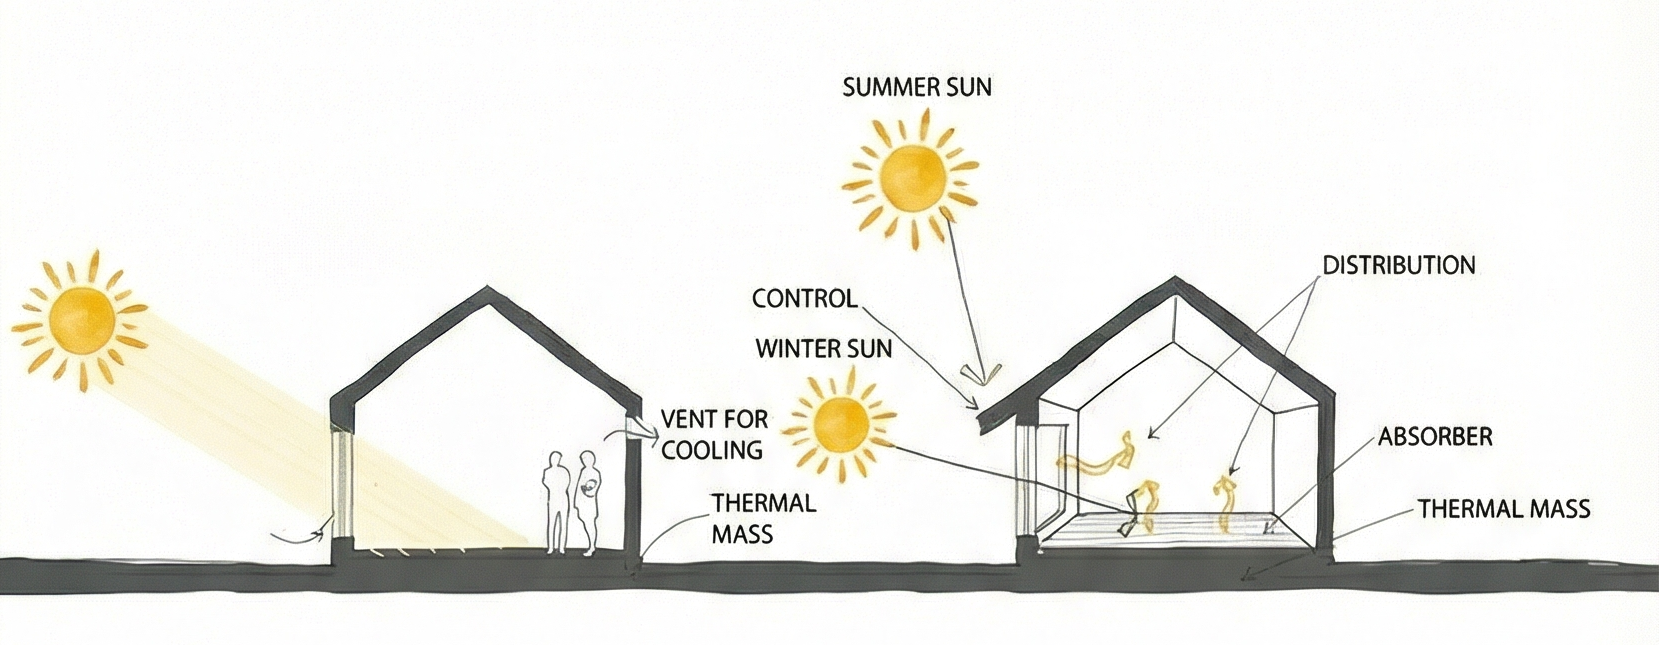
Where is the best natural light? Which rooms should enjoy the outlook? Where does harsh afternoon sun come from? How should the main living areas connect to the garden?
It is easy to focus on making windows larger, but larger windows do not necessarily solve a poorly located room.
The more important question is whether the right spaces are positioned to take advantage of the best parts of the site in the first place.
When orientation, outlook and room planning are considered together, the result is usually a house that feels brighter, more comfortable and more connected to its surroundings.
The position of the stair
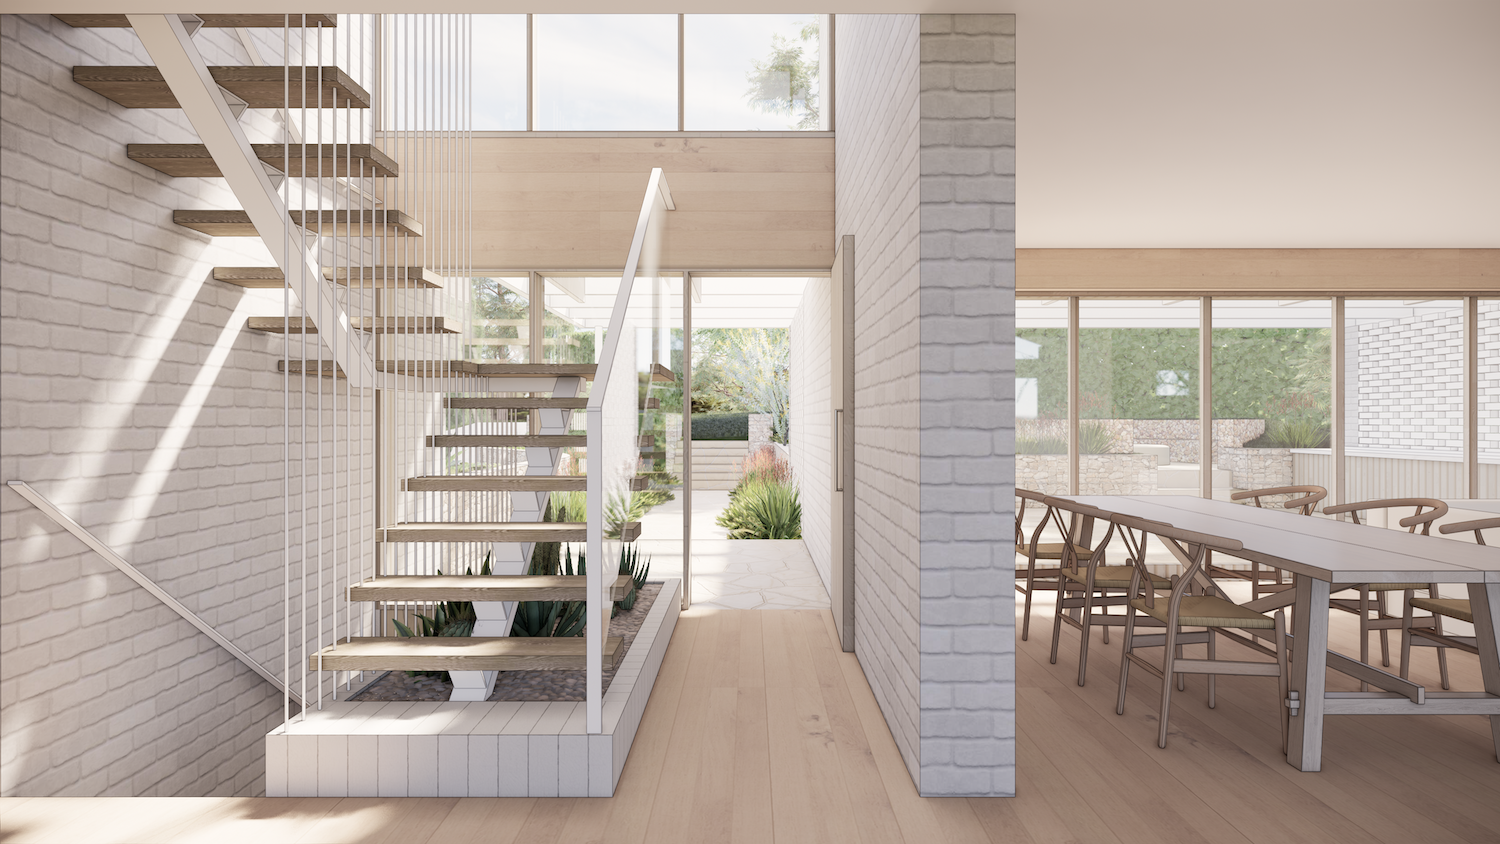
In alterations and additions, the stair can be one of the most influential elements in the entire plan.
It occupies valuable space on both levels and has a major effect on circulation, room sizes and the future layout of the house.
A stair that works for the ground floor may create problems upstairs, and vice versa.
This becomes especially important when a renovation is staged. Even if an upper-level addition is years away, understanding where that future stair should sit can prevent today's renovation from becoming tomorrow's constraint.
The whole house, not just one room
This is often the most important consideration of all.
A house does not function as a series of isolated rooms.
The kitchen affects the dining area. The stair affects both levels. The position of bathrooms influences privacy and services. Door locations affect furniture. The entry affects circulation. Windows affect light, outlook and how rooms can be used.
Everything is connected.
That does not mean the whole house needs to be renovated at once. Many renovations are deliberately completed in stages.
But there is a big difference between renovating in stages with an overall plan and renovating individual rooms without knowing where the house is ultimately heading.
A kitchen renovation today might be Stage 1 of a larger project five years from now. If the long-term layout has already been considered, the work being done today can support that future plan rather than limit it.
Good planning can be more valuable than more space
One of the interesting things about space planning is that the answer is not always a larger extension.
Sometimes a house simply needs to be organised better.
Moving a kitchen, changing a doorway, improving circulation or repositioning a stair can sometimes achieve more than adding another large area of floor space.
This is why so much of architectural design happens before finishes, materials and detailing are considered.
The most successful homes are not necessarily the ones with the most expensive finishes or the greatest number of square metres.
They are the ones where the spaces are in the right place, the circulation feels natural, privacy has been considered and the house makes the most of its light, outlook and site.
Those decisions may be less obvious than a beautiful stone benchtop or a statement light fitting.
But they are the decisions that shape how a home feels every single day.