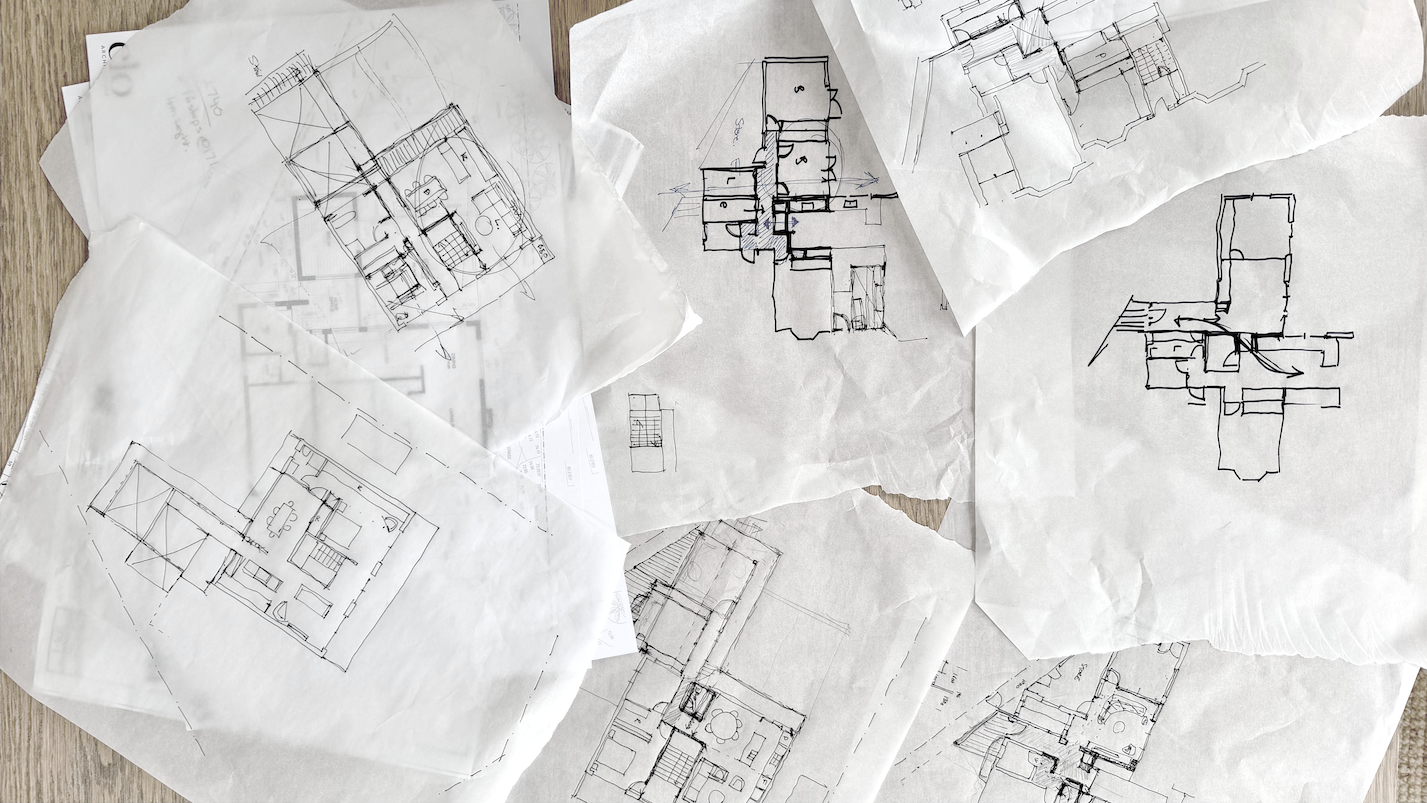
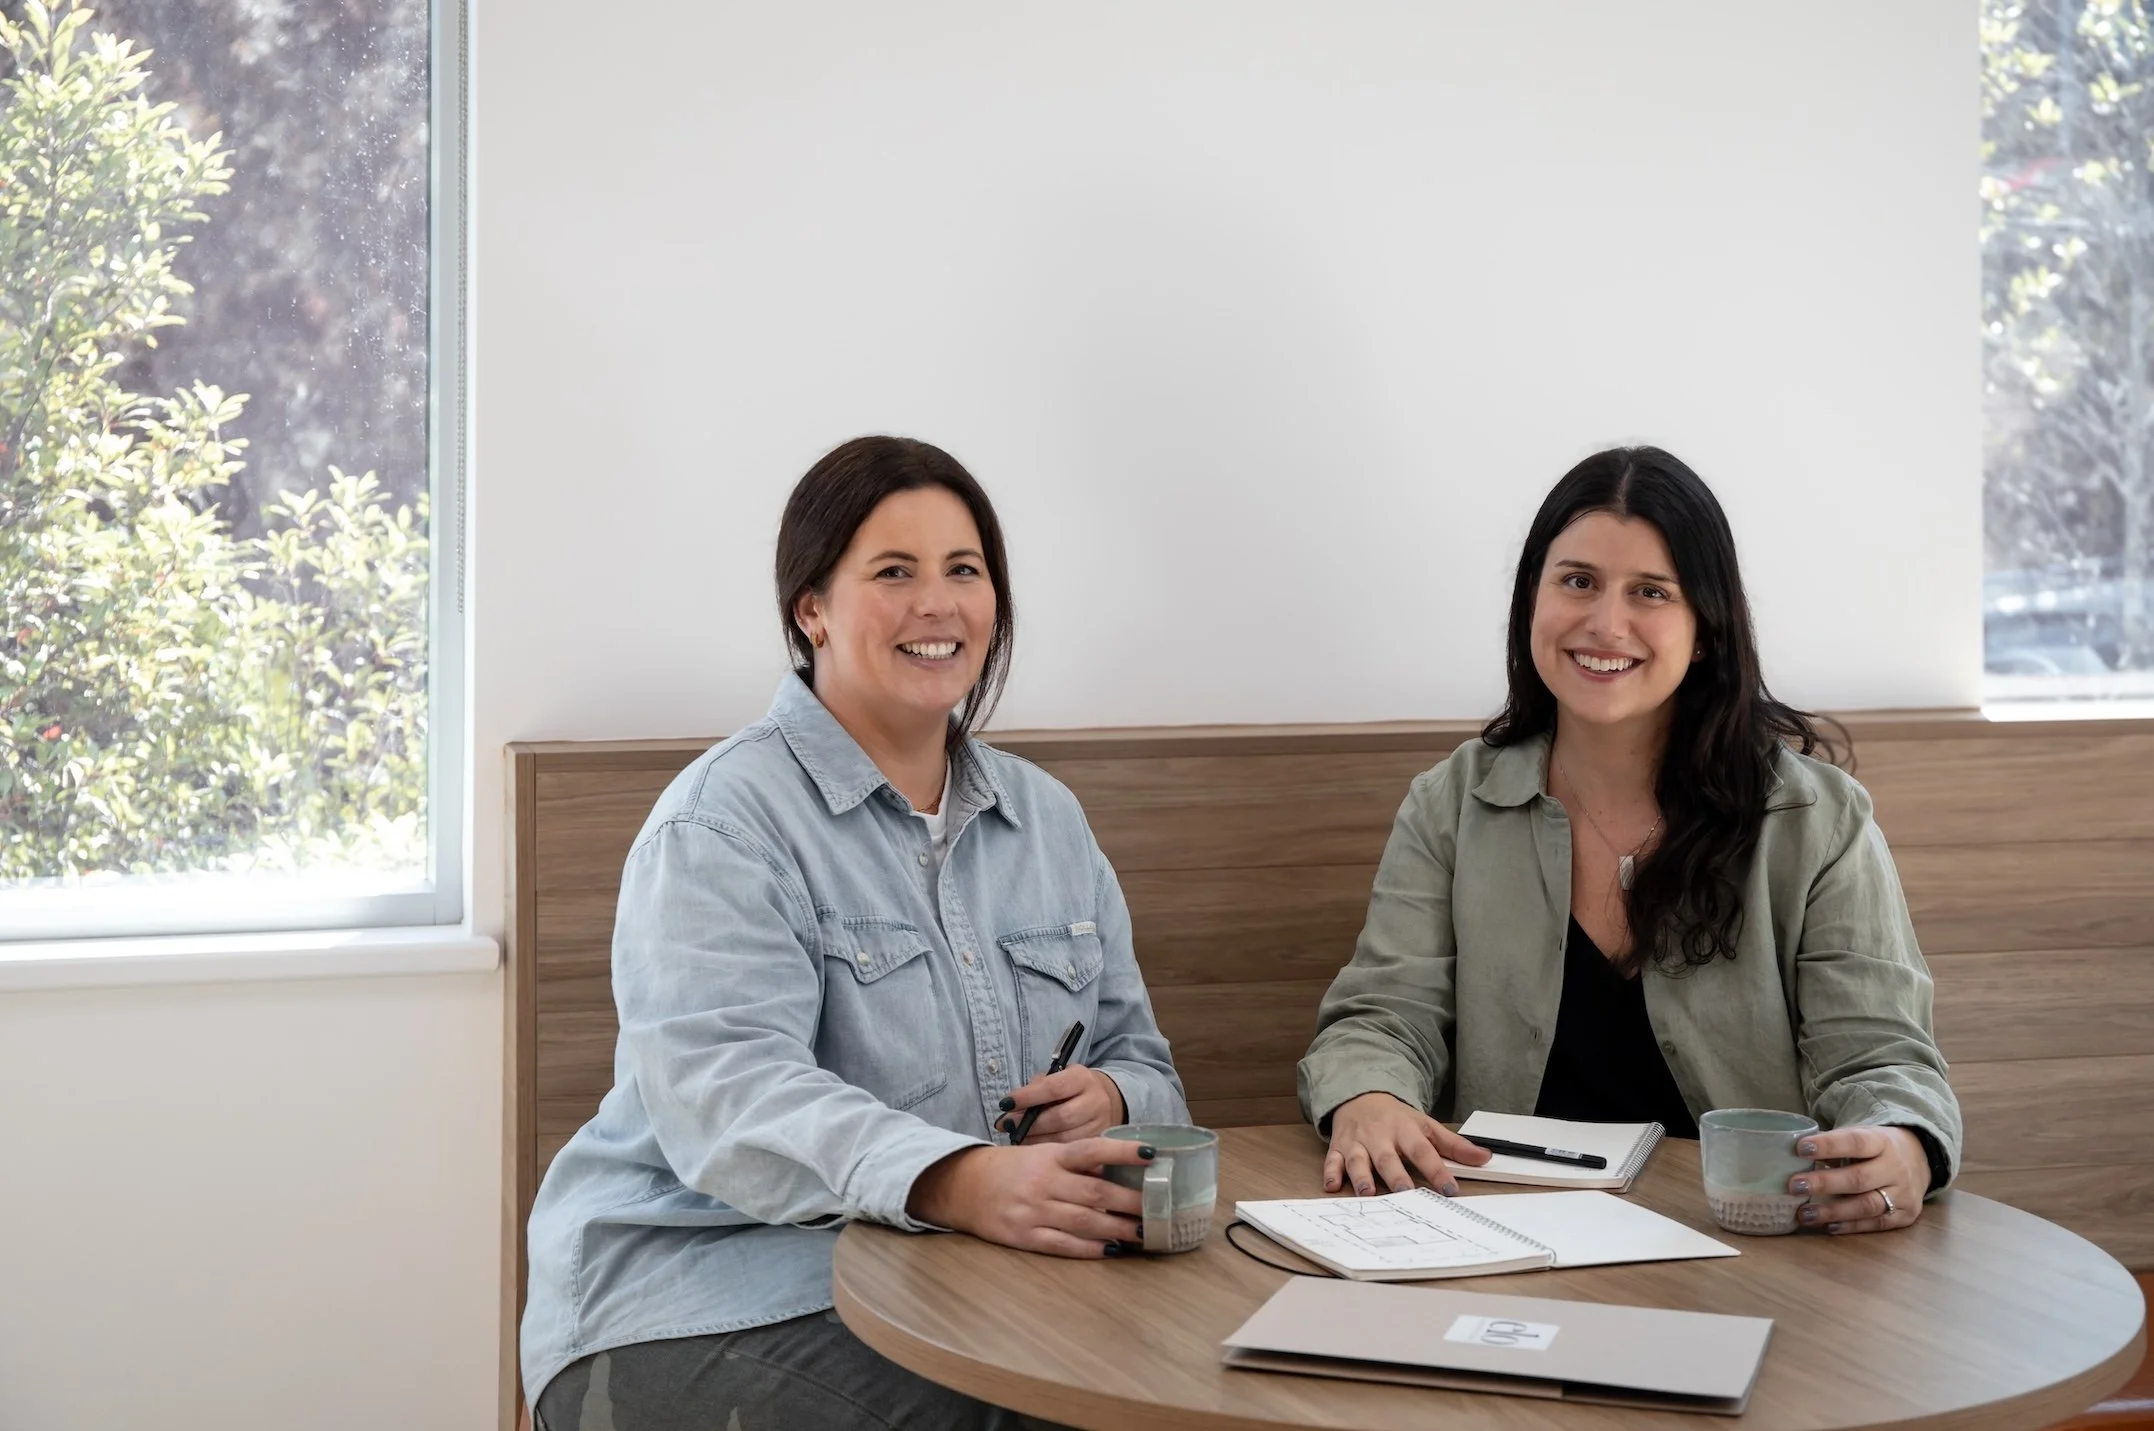
Intergenerational Home Design: Creating Flexible Family Homes.
Moving beyond the traditional granny flat. How intentional, adaptable architecture is redefining multi-generational living in Sydney.
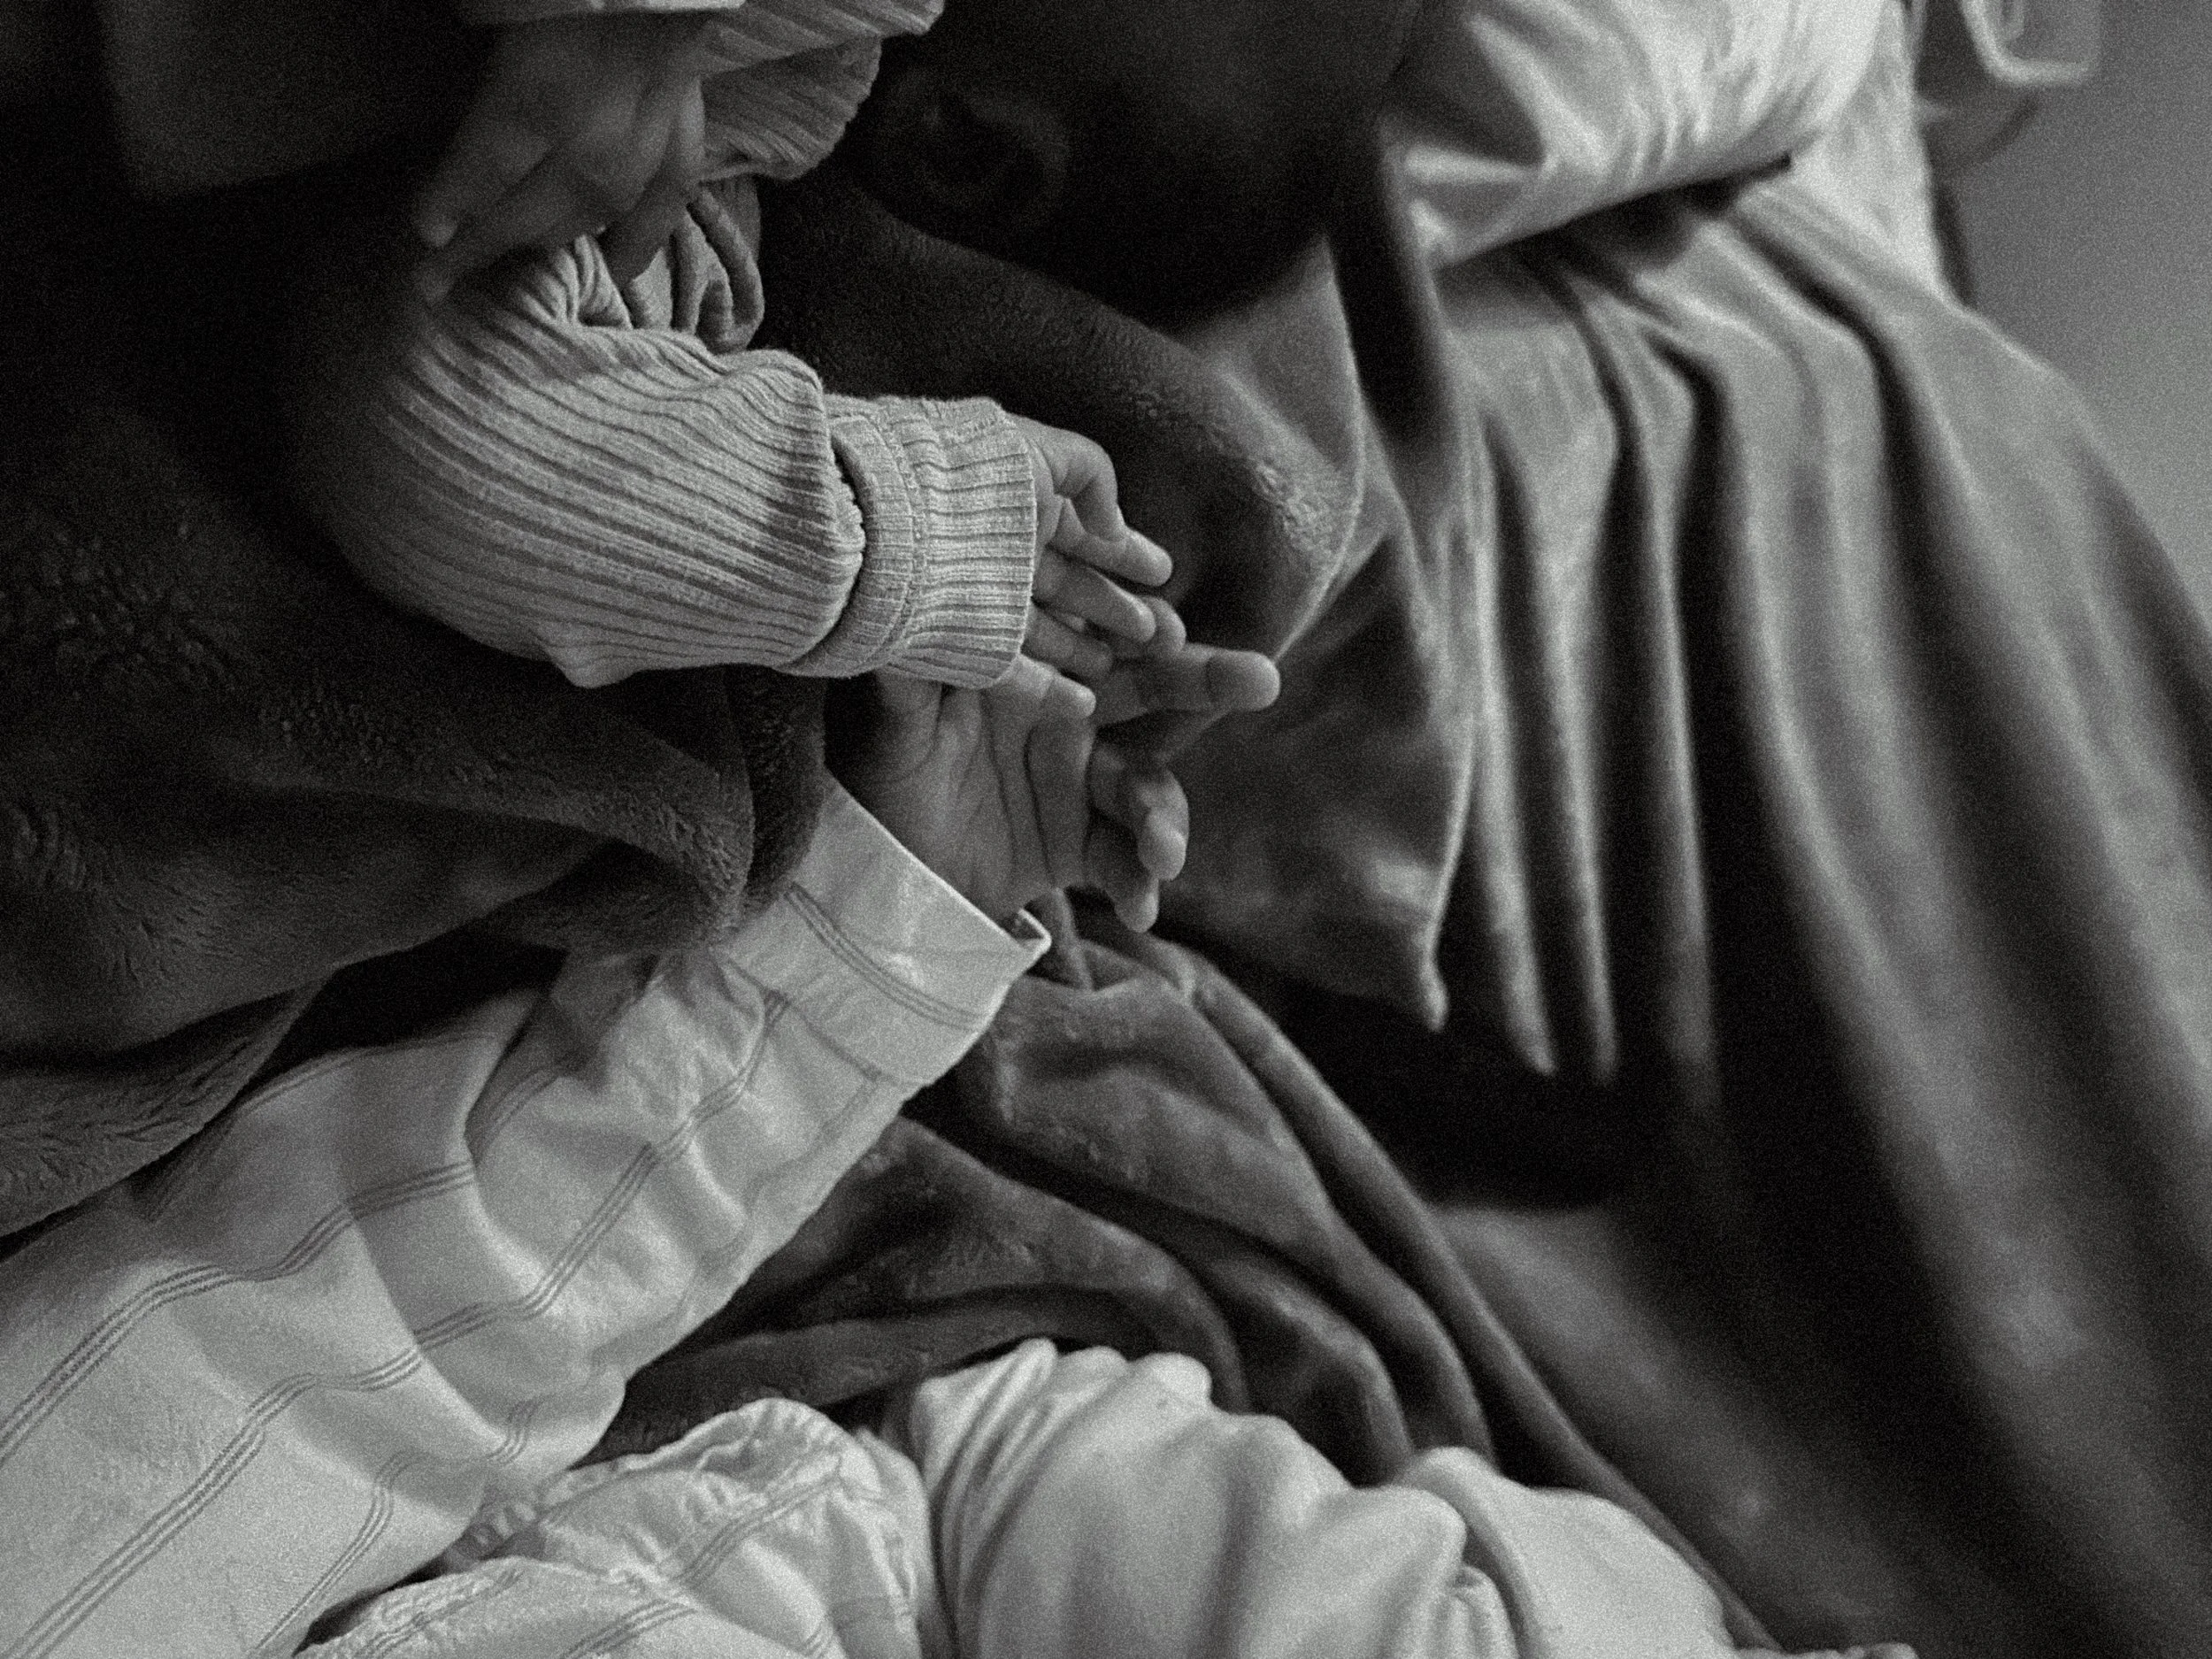
The way Australian families live is evolving. As property dynamics shift and the desire for deeper family connection grows, we are seeing a movement away from isolated living and toward intergenerational homes.
For many of our clients at Elo Architecture, bringing multiple generations under one roof is not just a financial decision; it is a lifestyle choice. It is about the profound advantages of daily connection, such as having grandparents around to help with young children and adult children present to support ageing parents.
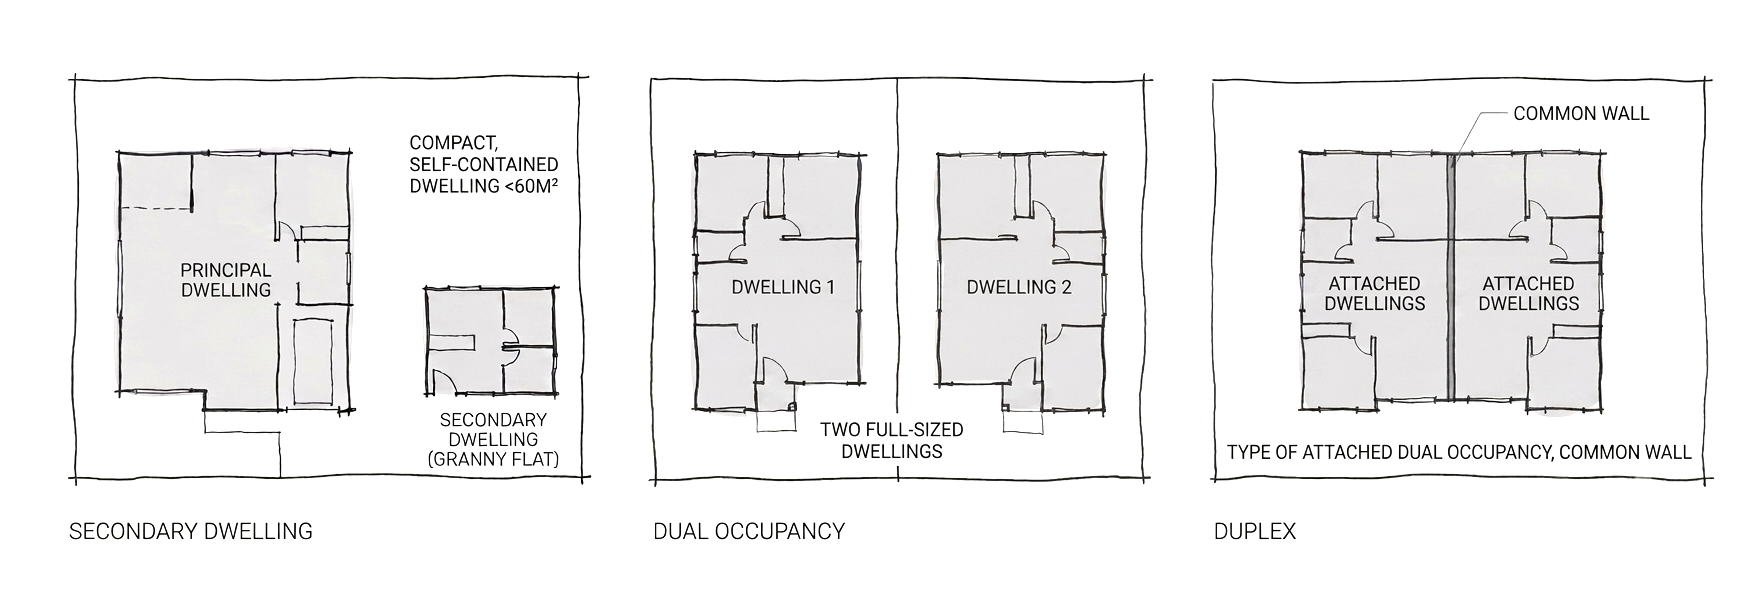
The NSW Government’s recent planning reforms continue to make dual occupancies more achievable in residential zones. However, building an intergenerational home requires more than just dropping a secondary dwelling in the backyard or adding a generic second kitchen. True multi-generational living requires thoughtful architecture.
Based on our recent projects and our studio's core belief in adaptability, here is what it takes to design spaces where multiple generations can thrive together without sacrificing their independence.
Establishing Identity & the Power of Separate Entries.
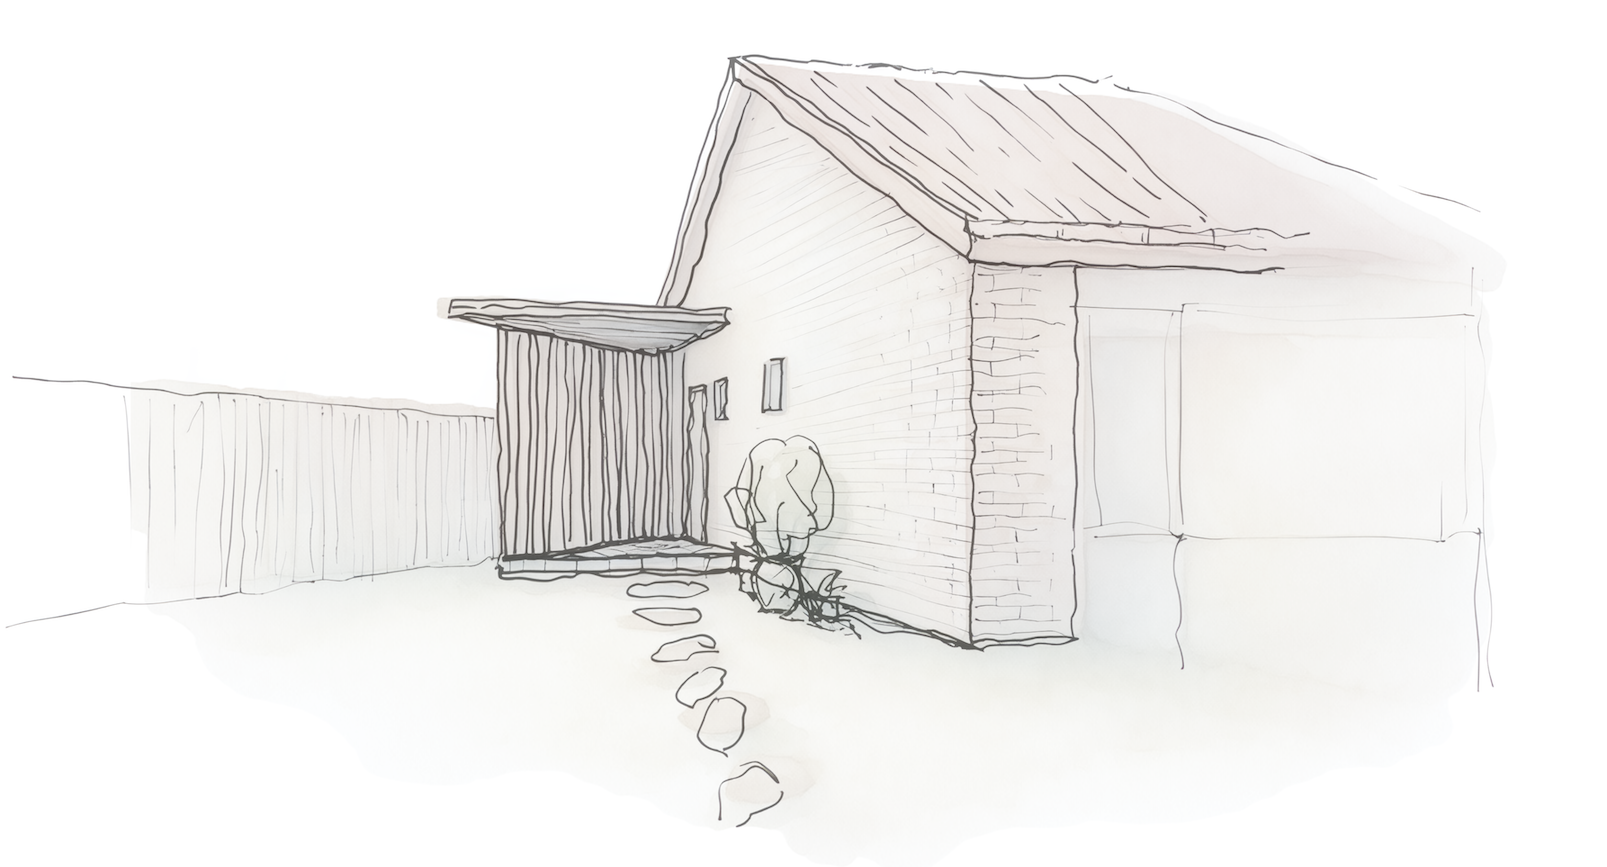
The experience of a home begins before you even step inside. In intergenerational living or dual occupancy designs, a single shared front door can often blur boundaries and create awkward transitions for the different households.
We believe that defining the architecture right at the street level is crucial. Creating two defined and clear entries gives each dwelling its own distinct identity and sense of address. This architectural delineation provides older parents or adult children with a sense of ownership and autonomy over their space. It allows residents to come and go freely, entertain their own guests, and receive deliveries without feeling like they are encroaching on the main household.
The Balance of Shared & Separate Spaces.
The success of an intergenerational home hinges on spatial hierarchy. If a home is entirely open plan, it quickly feels overcrowded. If it is entirely segmented, you lose the benefits of living together in the first place.
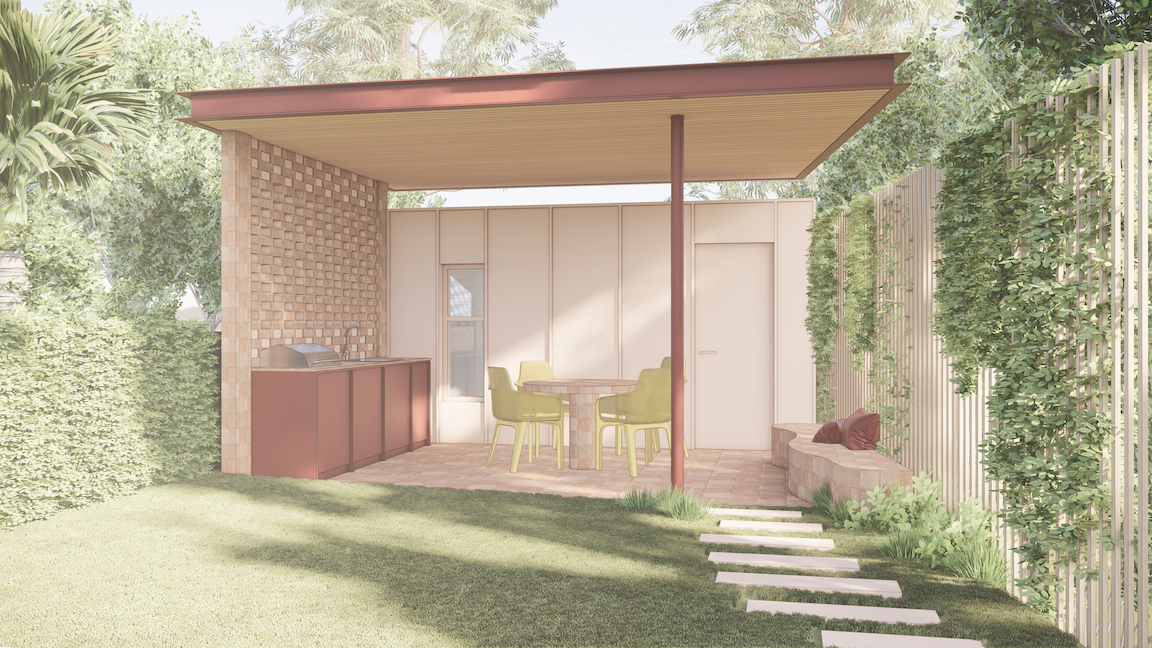
Shared Communal Zones: We design the 'heart' of the home, which is often expansive and light-filled central outdoor space. This is where the family comes together to cook, share meals, and enjoy each other’s company.
Distinct Main Living Areas: Simultaneously, it is critical that each generation has their own dedicated retreat. Creating secondary, self-sufficient living spaces allows the grandparents to read quietly while the kids are watching a movie in the main lounge. This physical separation prevents the feeling of living on top of one another and gives everyone a sense of ownership over their environment.
Welcoming Extended Family: The Long-Term Visitor.
Australia is built on a rich multicultural fabric. Many of our clients have extended family living overseas who come to visit for months at a time rather than just a quick weekend stay.
When relatives visit for these extended periods, the traditional guest bedroom is simply not enough. The architecture needs to provide a comfortable base that balances integration with independence. The communal spaces must be generous enough to absorb the extra family members comfortably during large family dinners or weekend gatherings. At the same time, the guest wing must offer enough separation so that both the visitors and the primary residents can maintain their privacy and personal space over a long stay.
Privacy Meets Passive Surveillance
One of the greatest benefits of intergenerational living is peace of mind, but this must be balanced with dignity and privacy.
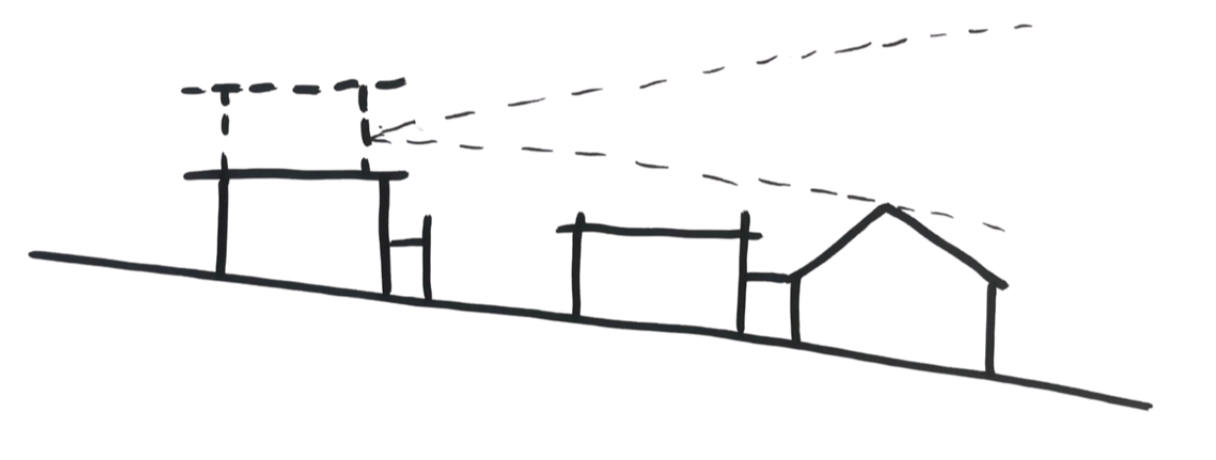
Our approach leans heavily on the architectural concept of passive surveillance. This involves designing sightlines that allow you to naturally keep an eye on a wandering toddler in the garden or subtly check in on an ageing parent making tea, all without making them feel monitored.
We achieve this through:
Strategic placement of internal courtyards that act as visual connectors between two separate living wings.
Carefully positioned glazing that allows light and views while preventing direct sightlines into private bedrooms and bathrooms.
Layered landscaping that creates natural privacy screens while maintaining an open feel.
Designing for Dignity: Level Access
When designing for ageing in place, accessibility should be invisible. It should not look like a hospital or an afterthought.
Rather than retrofitting bulky ramps later, we prefer to work with the site’s natural topography early in the master planning phase. This ensures level access from the street or garage directly into the grandparents' wing.
This extends to the interior architecture through flush thresholds between indoor and outdoor spaces, wider hallways that feel grand rather than clinical, and generous walk-in wet rooms. These bathrooms easily accommodate mobility aids without compromising on the beautiful, tactile materials that make a house feel like a home.
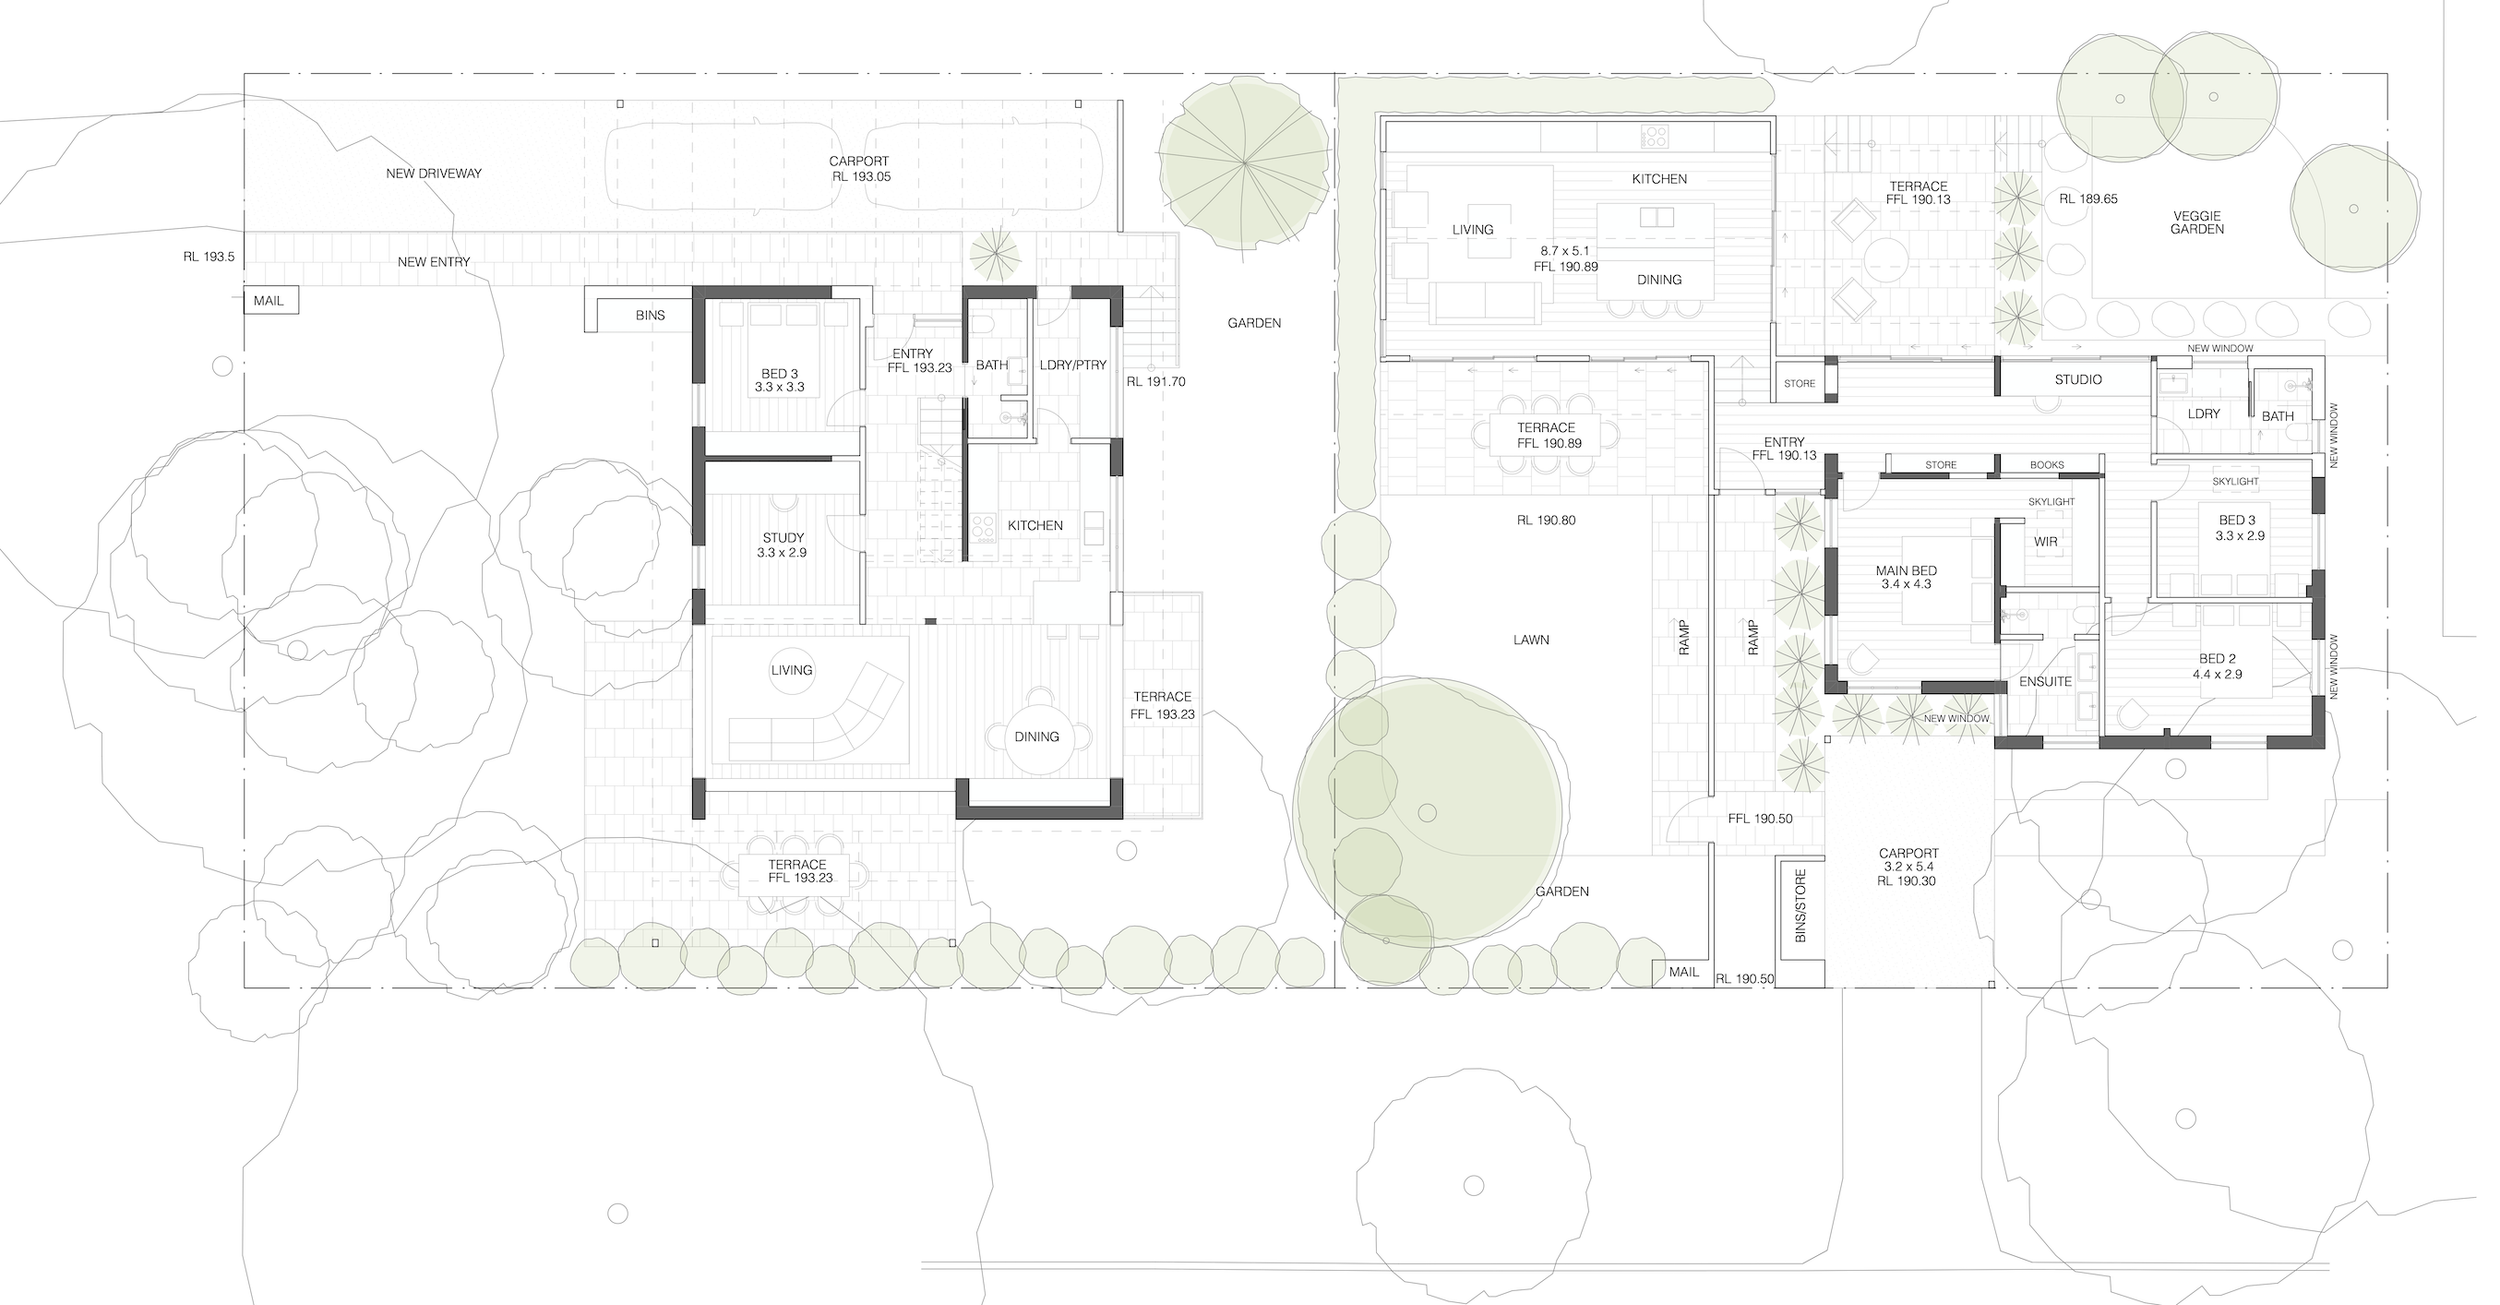
Mount Ku-Ring-Gai Intergenerational Project
The Unseen Element: Acoustic Separation
While visual privacy is often prioritised, acoustic privacy is what makes or breaks a shared home. Different generations have different rhythms. Teenagers might be up late, whereas grandparents may rise before dawn.
In our dual occupancy and multi-generational projects, we pay special attention to acoustic separation. We achieve this by:
Using thick, insulated party walls or placing wet areas like bathrooms and laundries as acoustic buffers between bedrooms.
Specifying high-performance glazing and solid-core doors.
Thoughtfully zoning the floor plan so that noisy areas, such as kitchens and media rooms, do not share walls with quiet sleeping quarters.
Adaptability & Future Proof Design
At Elo Architecture, adaptability is a fundamental part of our design philosophy. We believe a building should never be static. A truly great home is one that can change seamlessly as a family's needs evolve.
When designing these intergenerational spaces, we always ask our clients what their lives might look like in ten or twenty years. When overseas family are not visiting, that dedicated guest wing should not sit empty. It must be flexible enough to function as a home office, a creative studio, or a teenage retreat.
Similarly, when kids eventually move out or when an ageing parent passes on, the home should not be left with dead and unusable space. We design these secondary suites and distinct zones so they can be easily repurposed or securely locked off and rented out for passive income in the future.
Intergenerational living is a beautiful and complex way to live. When driven by thoughtful, flexible design, it offers a sustainable and deeply connected way for families to support each other across all stages of life.