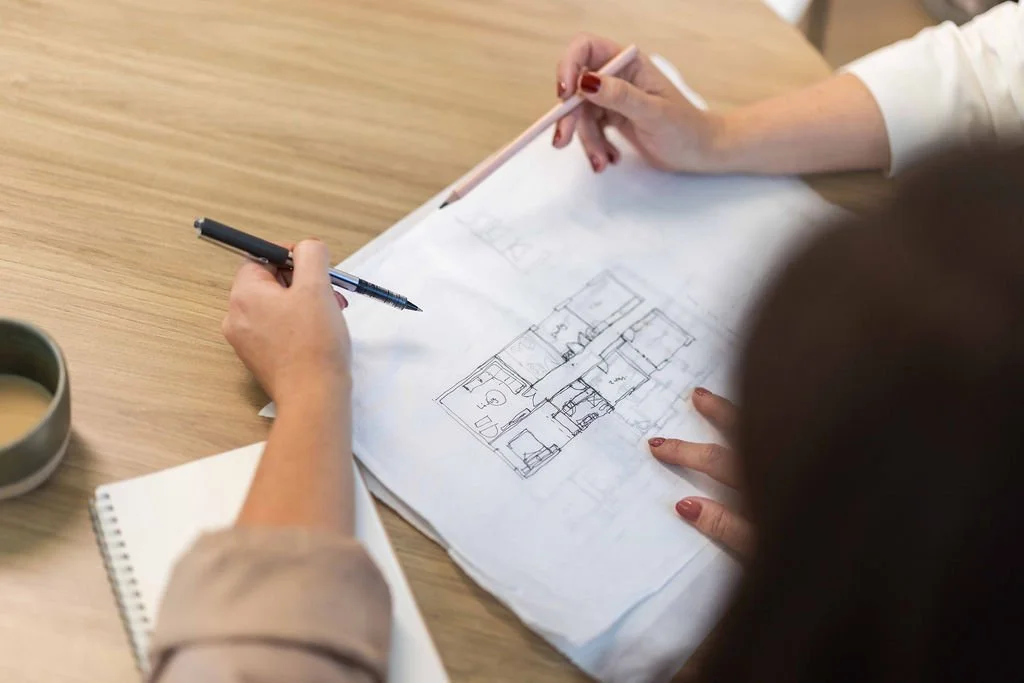
The entry to a home is often overlooked when considering a renovation. Attention tends to focus on larger kitchens, more generous living spaces or additional bedrooms. Yet the location and design of the entry can have a significant impact on how a home functions and how it feels.
At Elo Architecture, we often find that reconsidering the entry is one of the most effective ways to improve an existing floor plan. Sometimes, moving the front door can unlock an entirely different arrangement of spaces. Other times, the entry is in the right location but needs a stronger architectural identity.
A successful entry does more than provide access. It establishes a sense of arrival, guides movement through the home and helps define the relationship between public and private spaces.
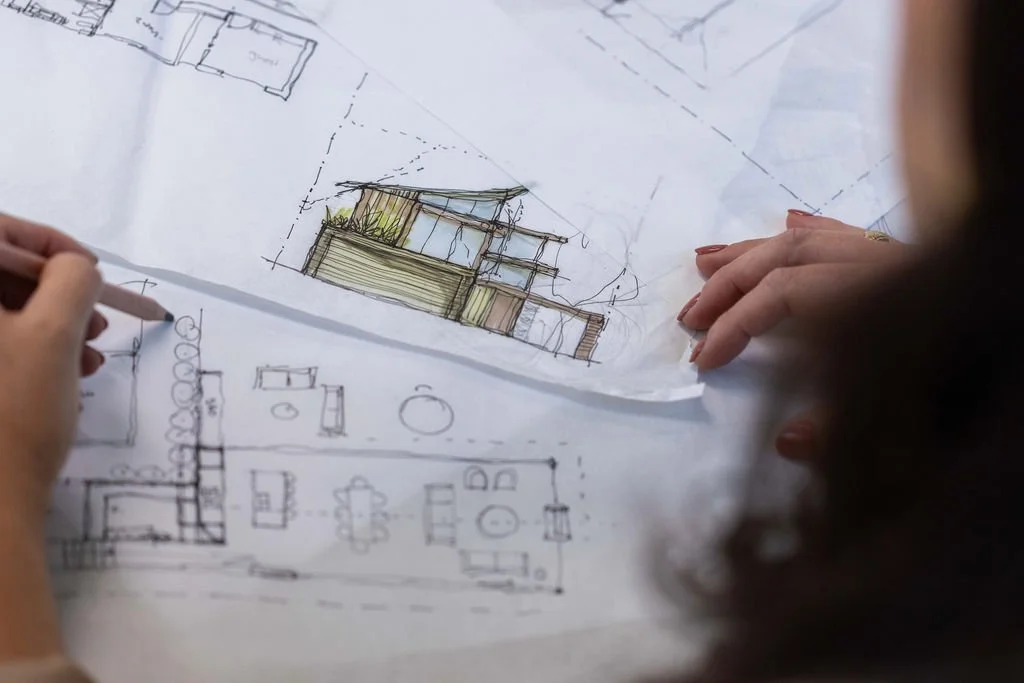
Rethinking Where You Enter
In many older homes, the location of the front door is simply accepted as part of the existing layout. But the original arrangement may no longer suit the way the house is used today.
An awkwardly positioned entry can create unnecessary circulation, compromise privacy or make the internal layout feel disconnected. Visitors might need to walk past bedrooms to reach the living areas, or family members may find themselves taking an unnecessarily long route between the garage and the kitchen.
When approaching a renovation, we look at how people move through the house and whether the existing entry supports the way the spaces should function.
Sometimes, shifting the entrance to another part of the building can allow the entire floor plan to be reorganised.
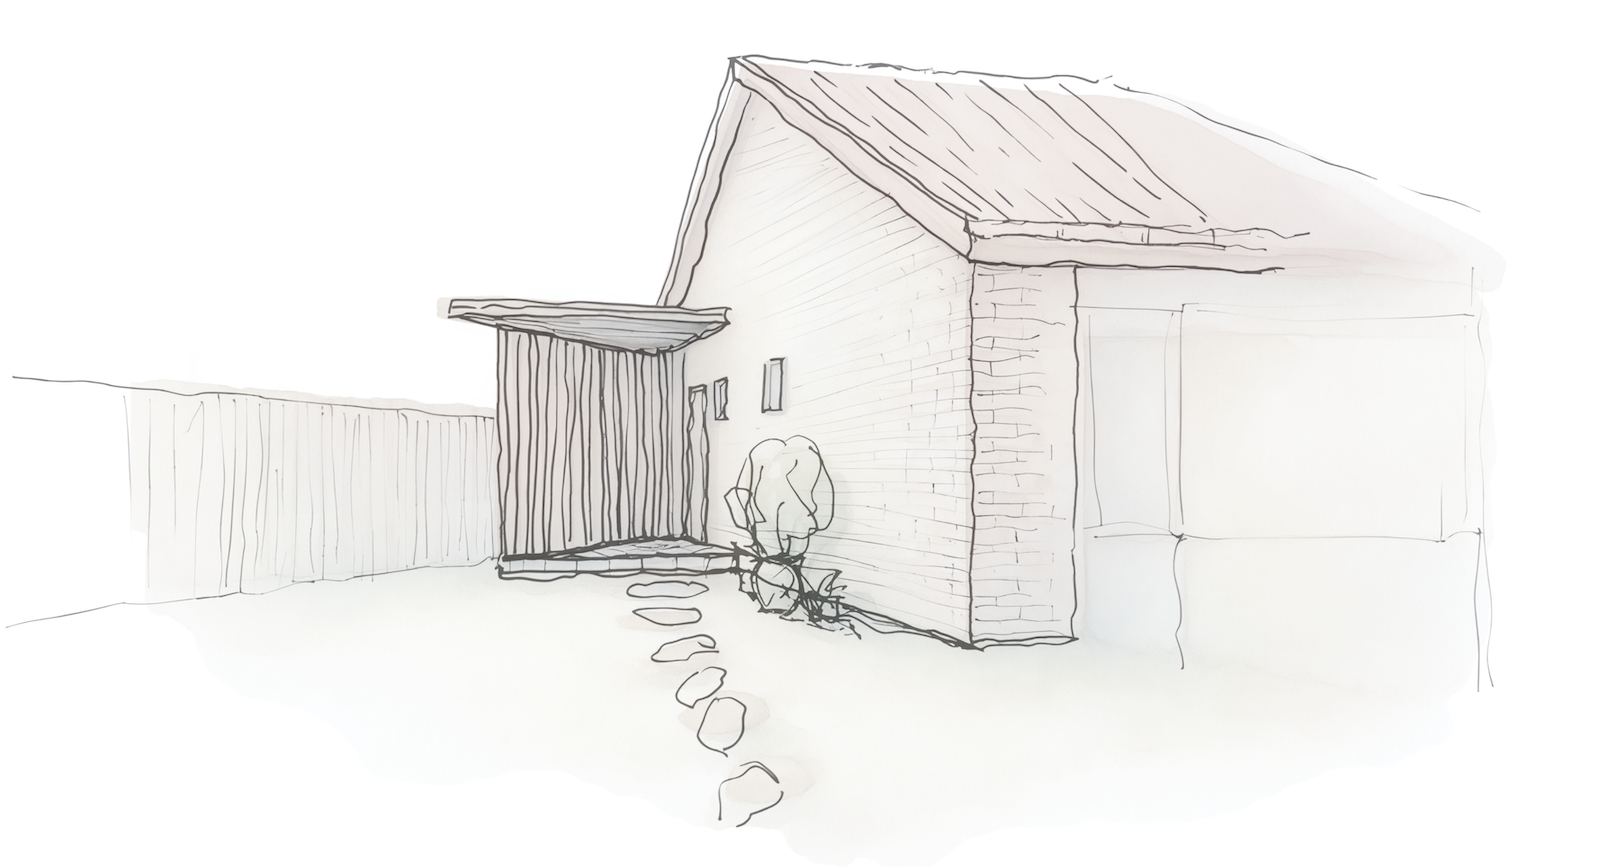
The entry of a house is more than a front door.
Its a threshold between the outside world and the private realm.
Collaroy Plateau: Creating Clearer Connections
At our Collaroy Plateau project, the original entrance was located along the side of the house, making it difficult to identify from the street.
Once inside, visitors passed directly alongside the main bedroom, creating an awkward circulation route that compromised the privacy of the sleeping areas.
Rather than simply redesigning the entrance in its existing location, we explored moving it to the lower-ground level.
By introducing a new staircase connecting the different levels, we were able to reorganise the internal layout and establish a clearer separation between living and sleeping areas.
The relocated entry creates a more intuitive arrival sequence, while the new circulation arrangement allows the different parts of the home to function more independently.
What initially appeared to be an issue with access became an opportunity to fundamentally improve the organisation of the house.
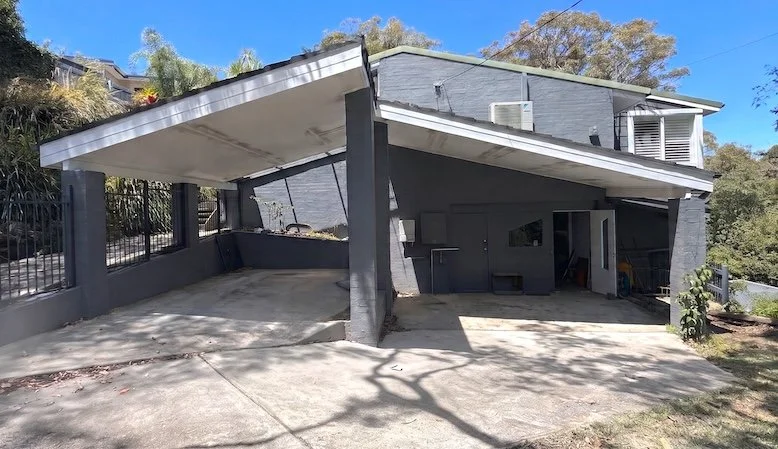
Before - Double Carport with entry down the left hand side
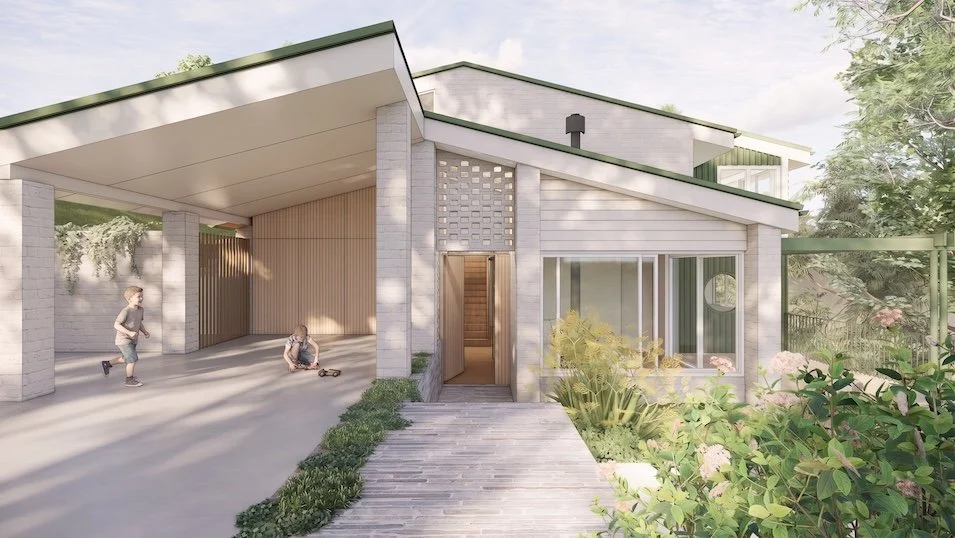
After - The new distinct central entry to the lower level.
Elanora Heights: Responding to the Site
At our Elanora Heights project, the steepness of the site presented a different challenge.
The relationship between the street, garage and existing floor levels meant that access was a key consideration from the outset.
Rather than working within the original arrangement, we explored introducing a bridge connecting the street and garage directly to the upper level of the house.
This new point of arrival allowed us to reconsider how the different floors were used.
By relocating the main living spaces from the middle level to the top floor, we could take greater advantage of the elevated position, natural light and expansive views.
The bridge also becomes an important architectural element in its own right, creating a distinct experience of approaching and entering the home.
In this case, the entry was not simply adjusted to improve circulation. It became the starting point for a completely different approach to the layout.
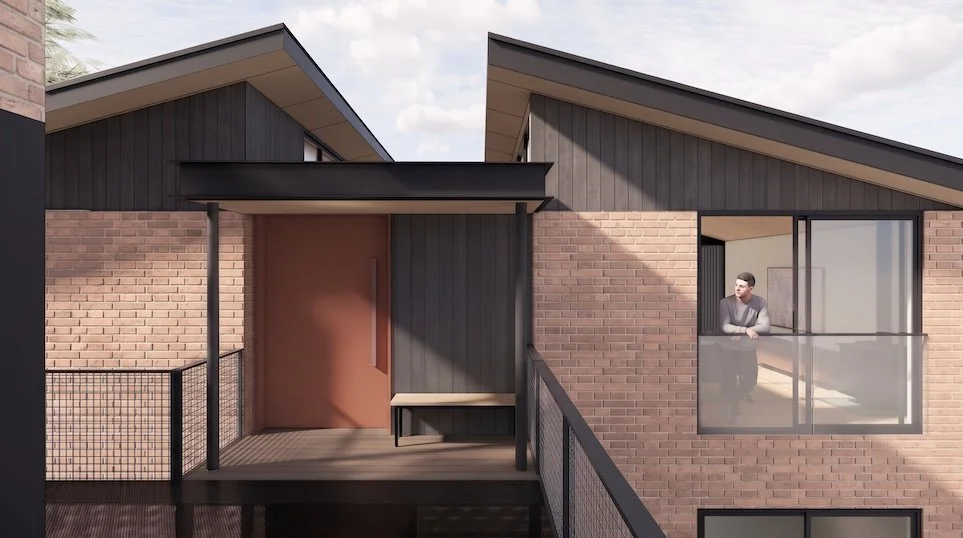
New entry to the upper level meant a more direct access from the street.
Making the Entry Easy to Identify
The location of the entry is only one part of the equation. How it is expressed architecturally is equally important.
Many older houses have entrances that are surprisingly difficult to identify. The front door might be tucked around the side, concealed beneath a veranda or given very little prominence within the facade.
A well-designed entry should be easy to recognise and naturally guide visitors towards the front door.
This doesn't necessarily require a grand gesture. Often, subtle architectural elements can provide enough definition.
A change in material, such as timber cladding or brickwork that contrasts with the surrounding facade, can help distinguish the entrance. A recessed doorway, a canopy or a change in roof form can also create a clear point of arrival.
Landscaping plays an important role too. The position of pathways, steps, planting and external lighting can all reinforce the approach to the house.
The aim is not necessarily to make the entry the most prominent feature of the building, but to ensure that it feels intentional and is easily understood.
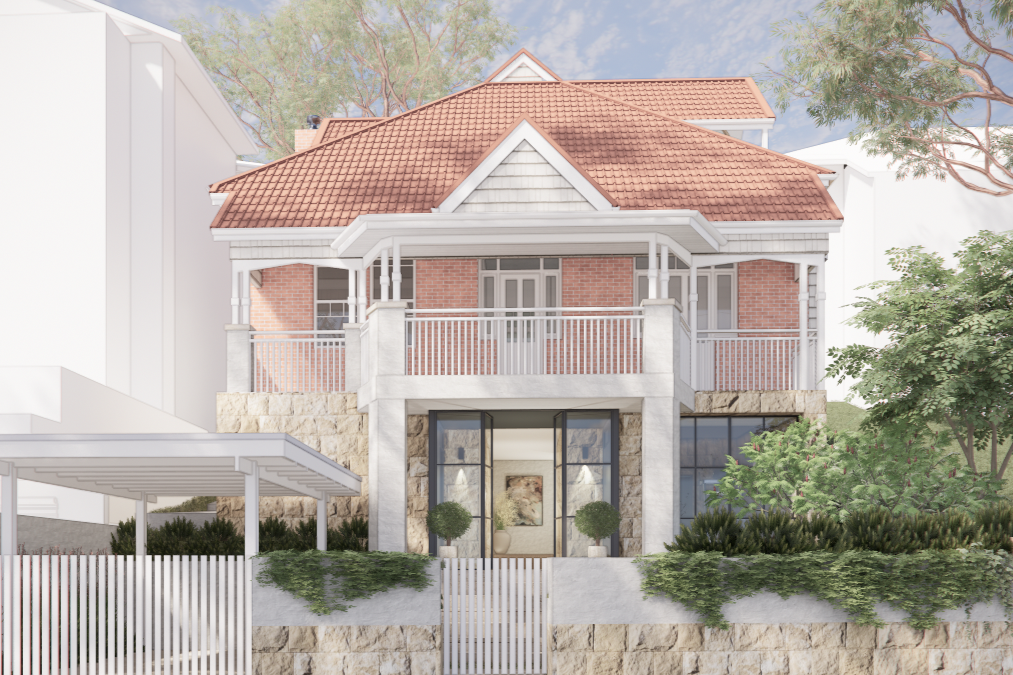
A contemporary entry at our Mosman Project.
Creating a Sense of Arrival
Beyond helping visitors find the front door, the entry offers an opportunity to create a transition between the outside world and the interior of the home.
This can be achieved through the way we use light, volume, materials and views.
A skylight above an entry can introduce natural light into what might otherwise be a dark internal space, creating a welcoming atmosphere as you step inside.
In some homes, a double-height entry can provide a sense of openness and generosity while visually connecting different levels.
Even a modest entry can feel special through carefully considered proportions, a change in ceiling height or a framed view towards a garden or courtyard.
These elements can create a moment of arrival without requiring a particularly large space.
The transition from outside to inside should feel natural, while offering a subtle introduction to the architecture of the home.
A new ramped entry links the new with old at our Mount Ku-ring-gai Dual Occupancy project
Balancing Arrival and Everyday Function
While the architectural experience is important, the entry must also work for everyday life.
It is often where shoes, school bags, coats and keys are dropped. It needs to accommodate the practical routines of the household without becoming cluttered or obstructing circulation.
Depending on the home, this might mean incorporating concealed storage, a bench, a nearby mudroom or a direct connection to the garage.
Privacy is another important consideration. Ideally, opening the front door shouldn't immediately expose private bedrooms or the more intimate areas of the home.
A thoughtfully designed entry can provide a gradual transition, allowing visitors to move naturally towards shared living spaces while keeping private areas separate.
The best entries balance these practical requirements with the architectural character of the house.
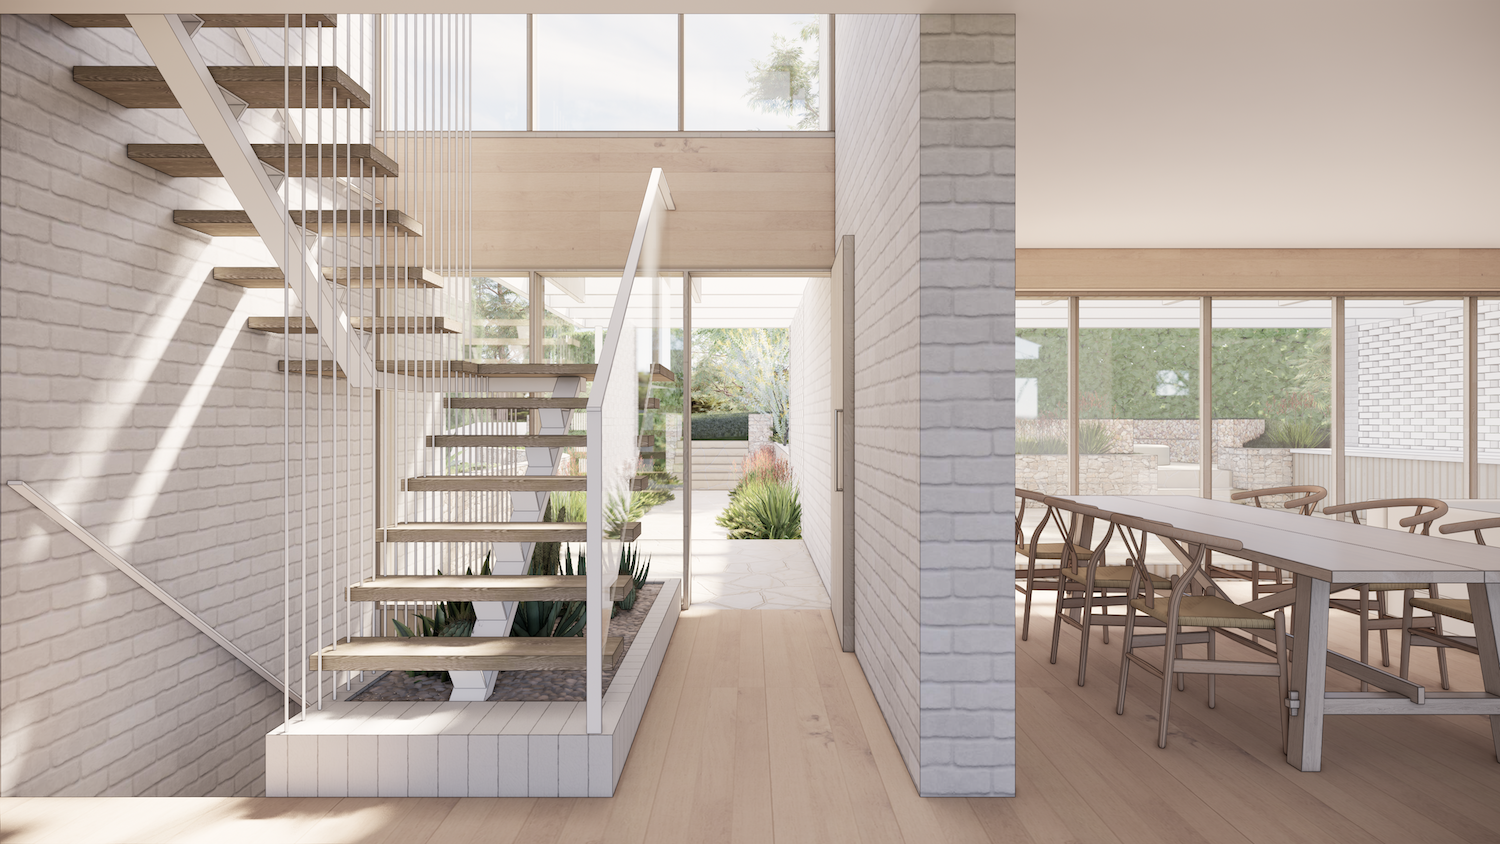
A double height entry at our St Ives Project.
Looking Beyond the Existing Floor Plan
When renovating, it's easy to focus on the individual rooms that need improving. But the way those rooms connect is just as important.
Both our Collaroy Plateau and Elanora Heights projects demonstrate how questioning the location of the entry can reveal opportunities that might otherwise be missed.
At the same time, even when the front door remains in its original position, carefully considered materials, natural light and architectural detailing can transform the experience of arriving home.
At Elo Architecture, we approach the entry as an integral part of the overall design, rather than an isolated feature.
Because a good entry is not simply about where you open the front door. It's about how you arrive, how you move through the home and how the spaces beyond come together.