Collaroy.
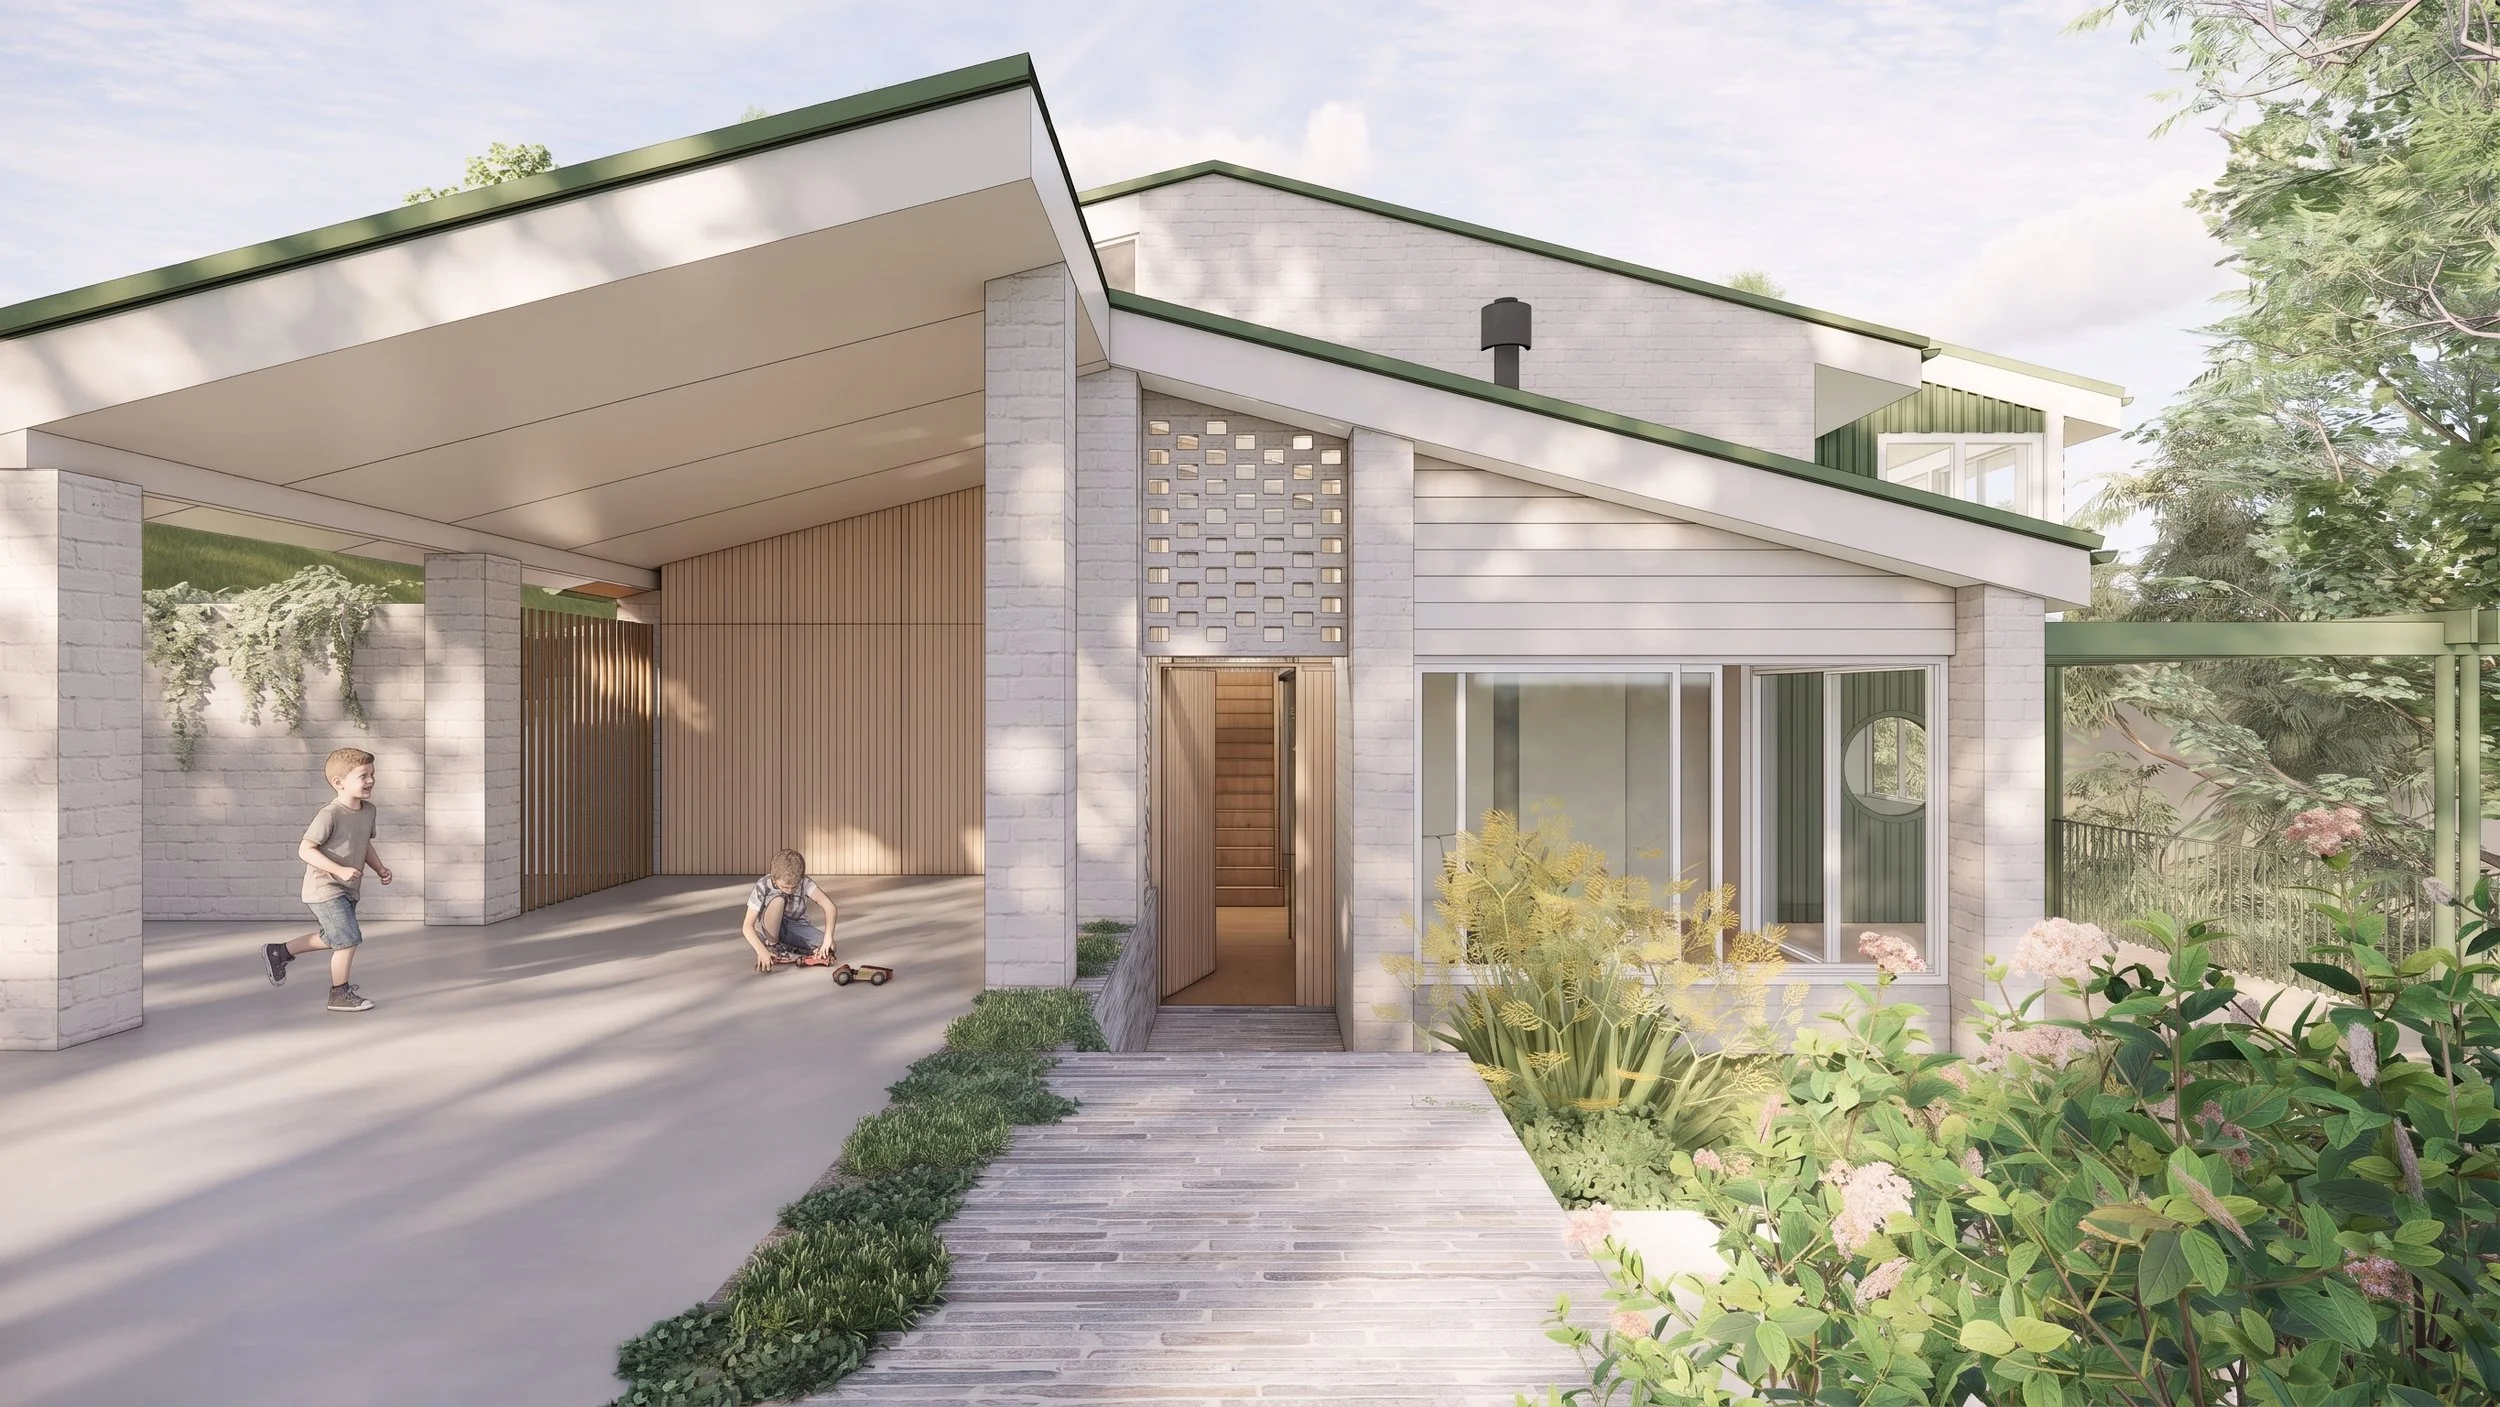
This project explores the transformation of an existing mid-century home, with a focus on improving functionality for a growing family while celebrating the home's original architectural character.
The design proposes relocating the main entry from the side of the house to the lower ground level, creating a more welcoming and intuitive arrival experience. The existing garage and carport will be repurposed into a generous family rumpus room, providing additional living space and a stronger connection with the garden and between the different levels of the home.
Throughout the design, the intention is to respect and highlight the home's distinctive mid-century features, carefully integrating contemporary interventions that complement its original character while adapting it to the family's evolving needs.
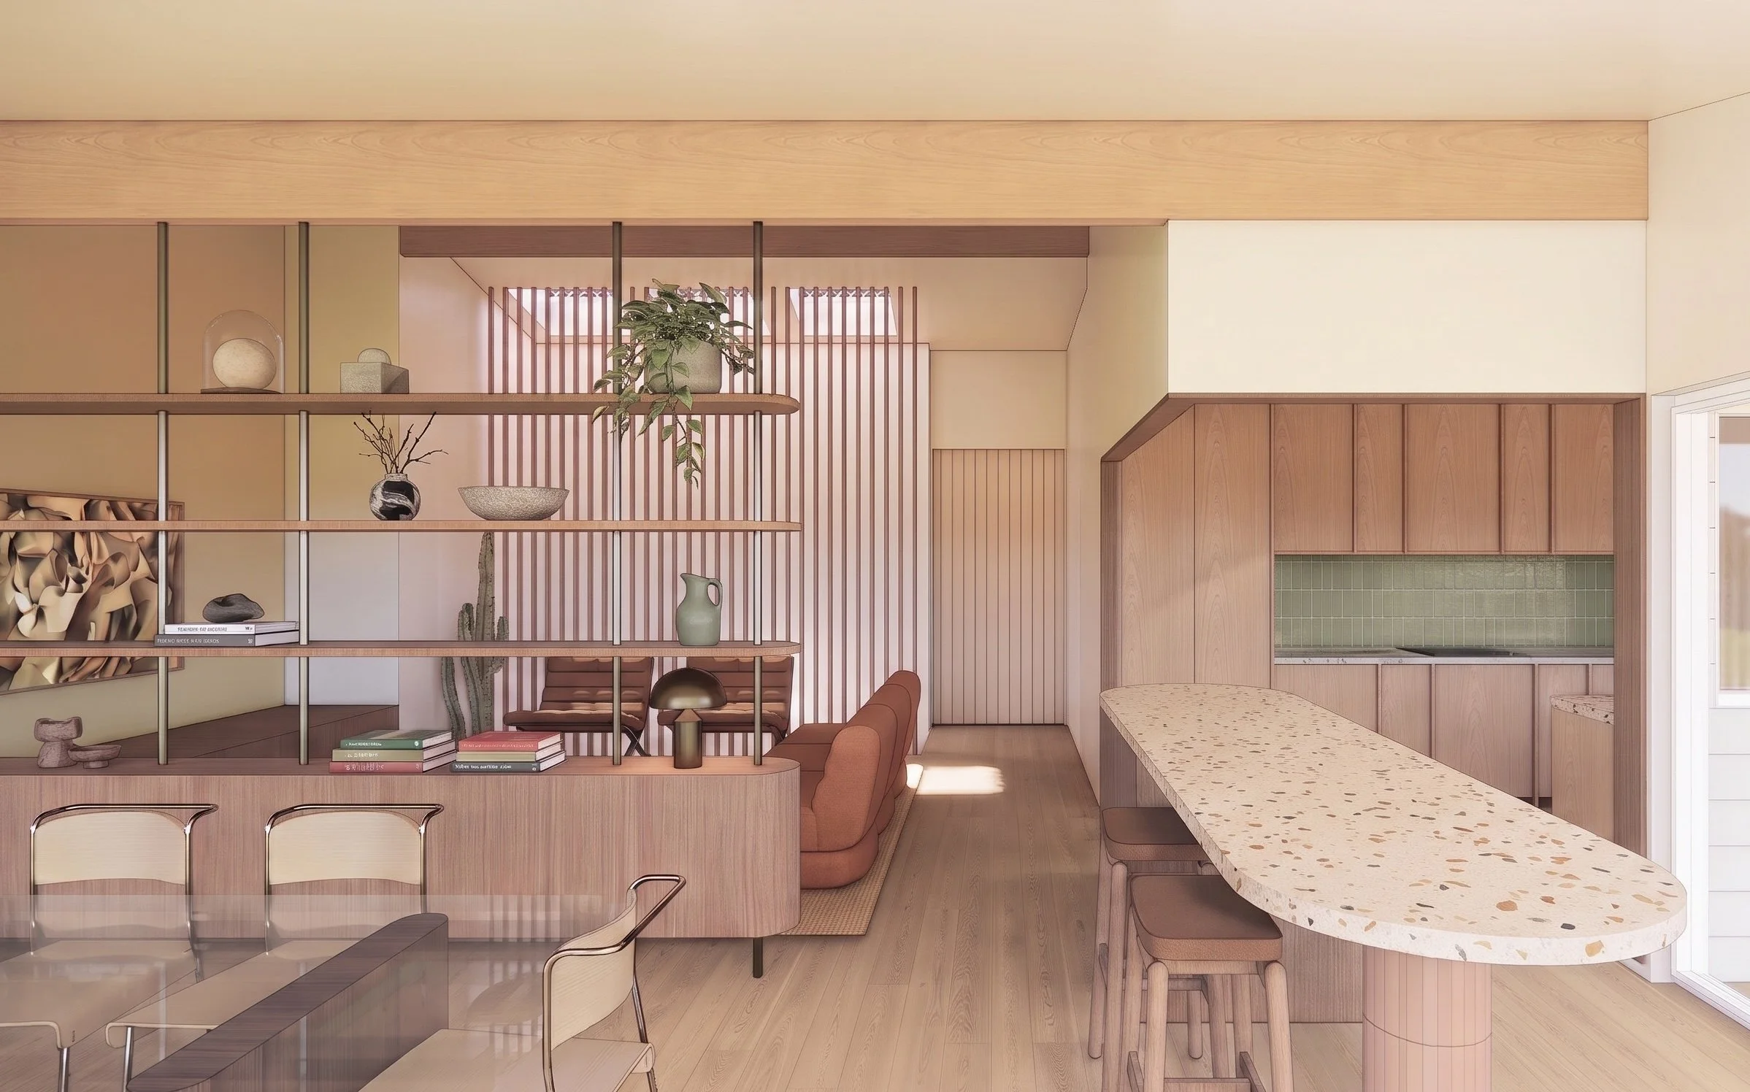
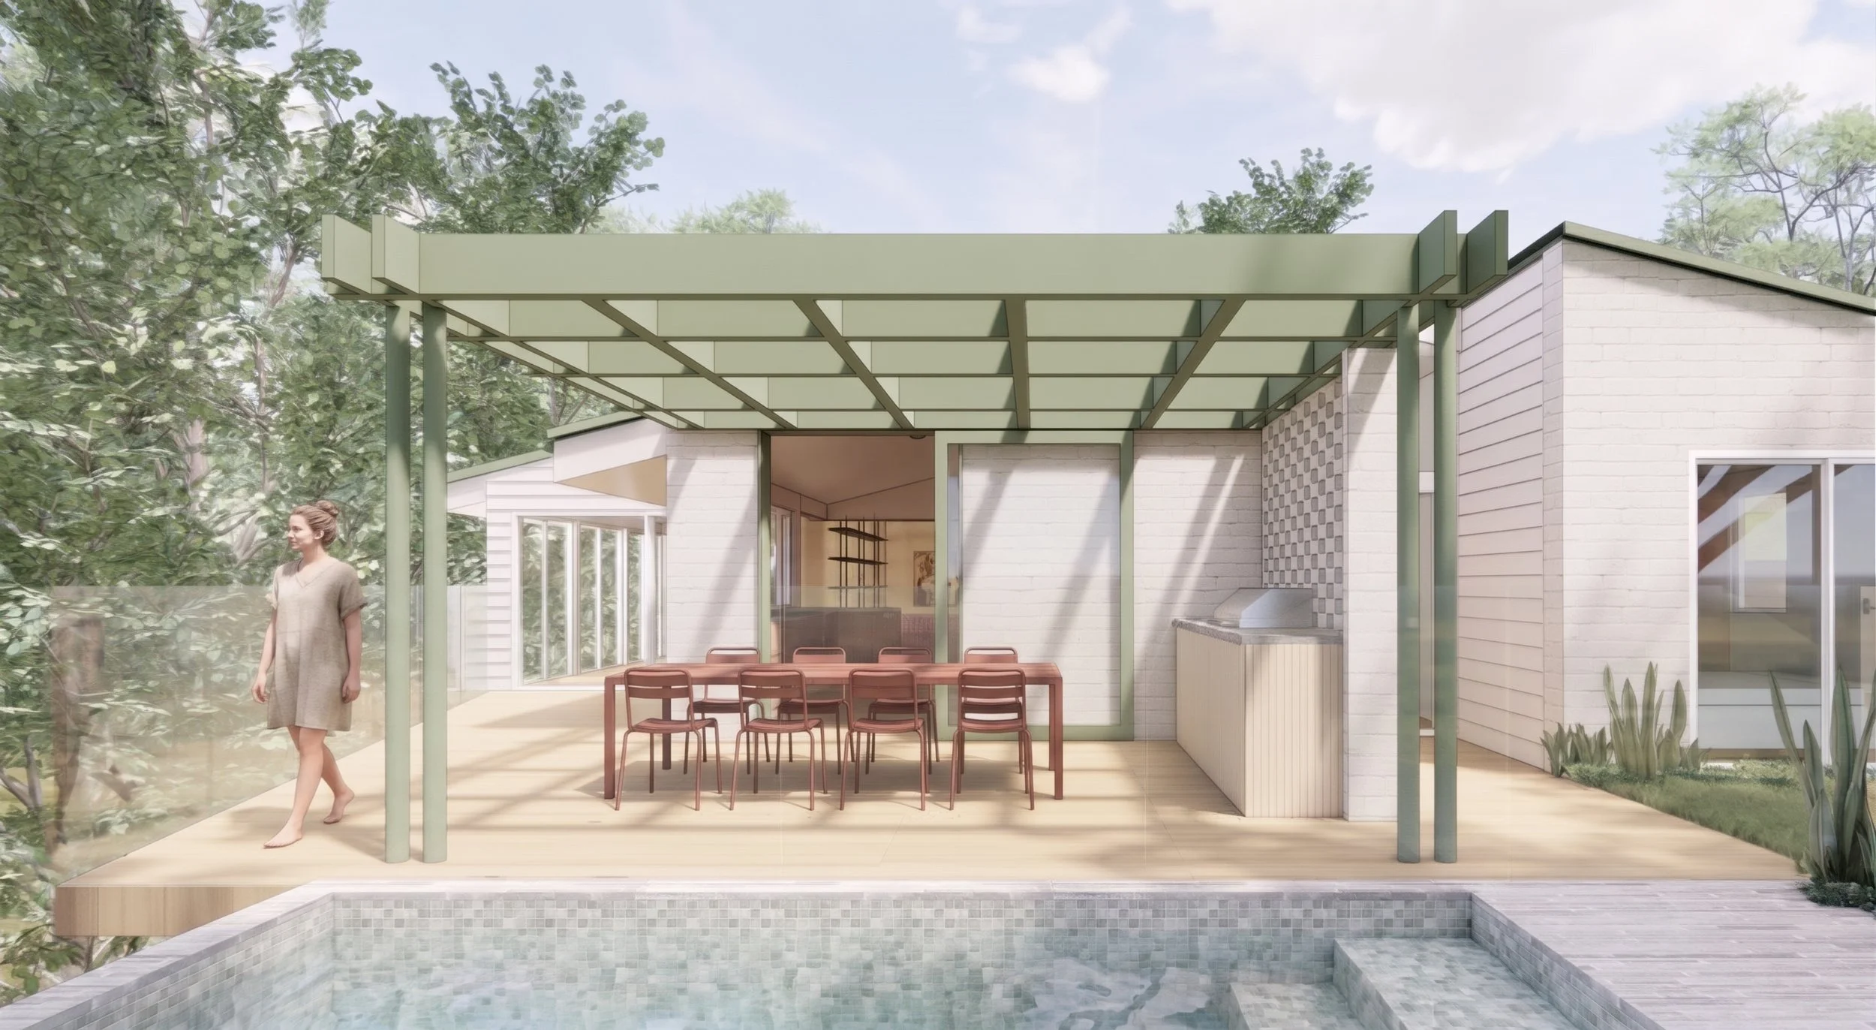
At the heart of the home, the kitchen is redesigned with a new island that connects the kitchen, dining and living areas, creating a more open and cohesive space for family life. A new sliding door strengthens the connection to the existing deck, complemented by a pergola, outdoor BBQ area and swimming pool to create an inviting outdoor entertaining space.