Elanora Heights 02.
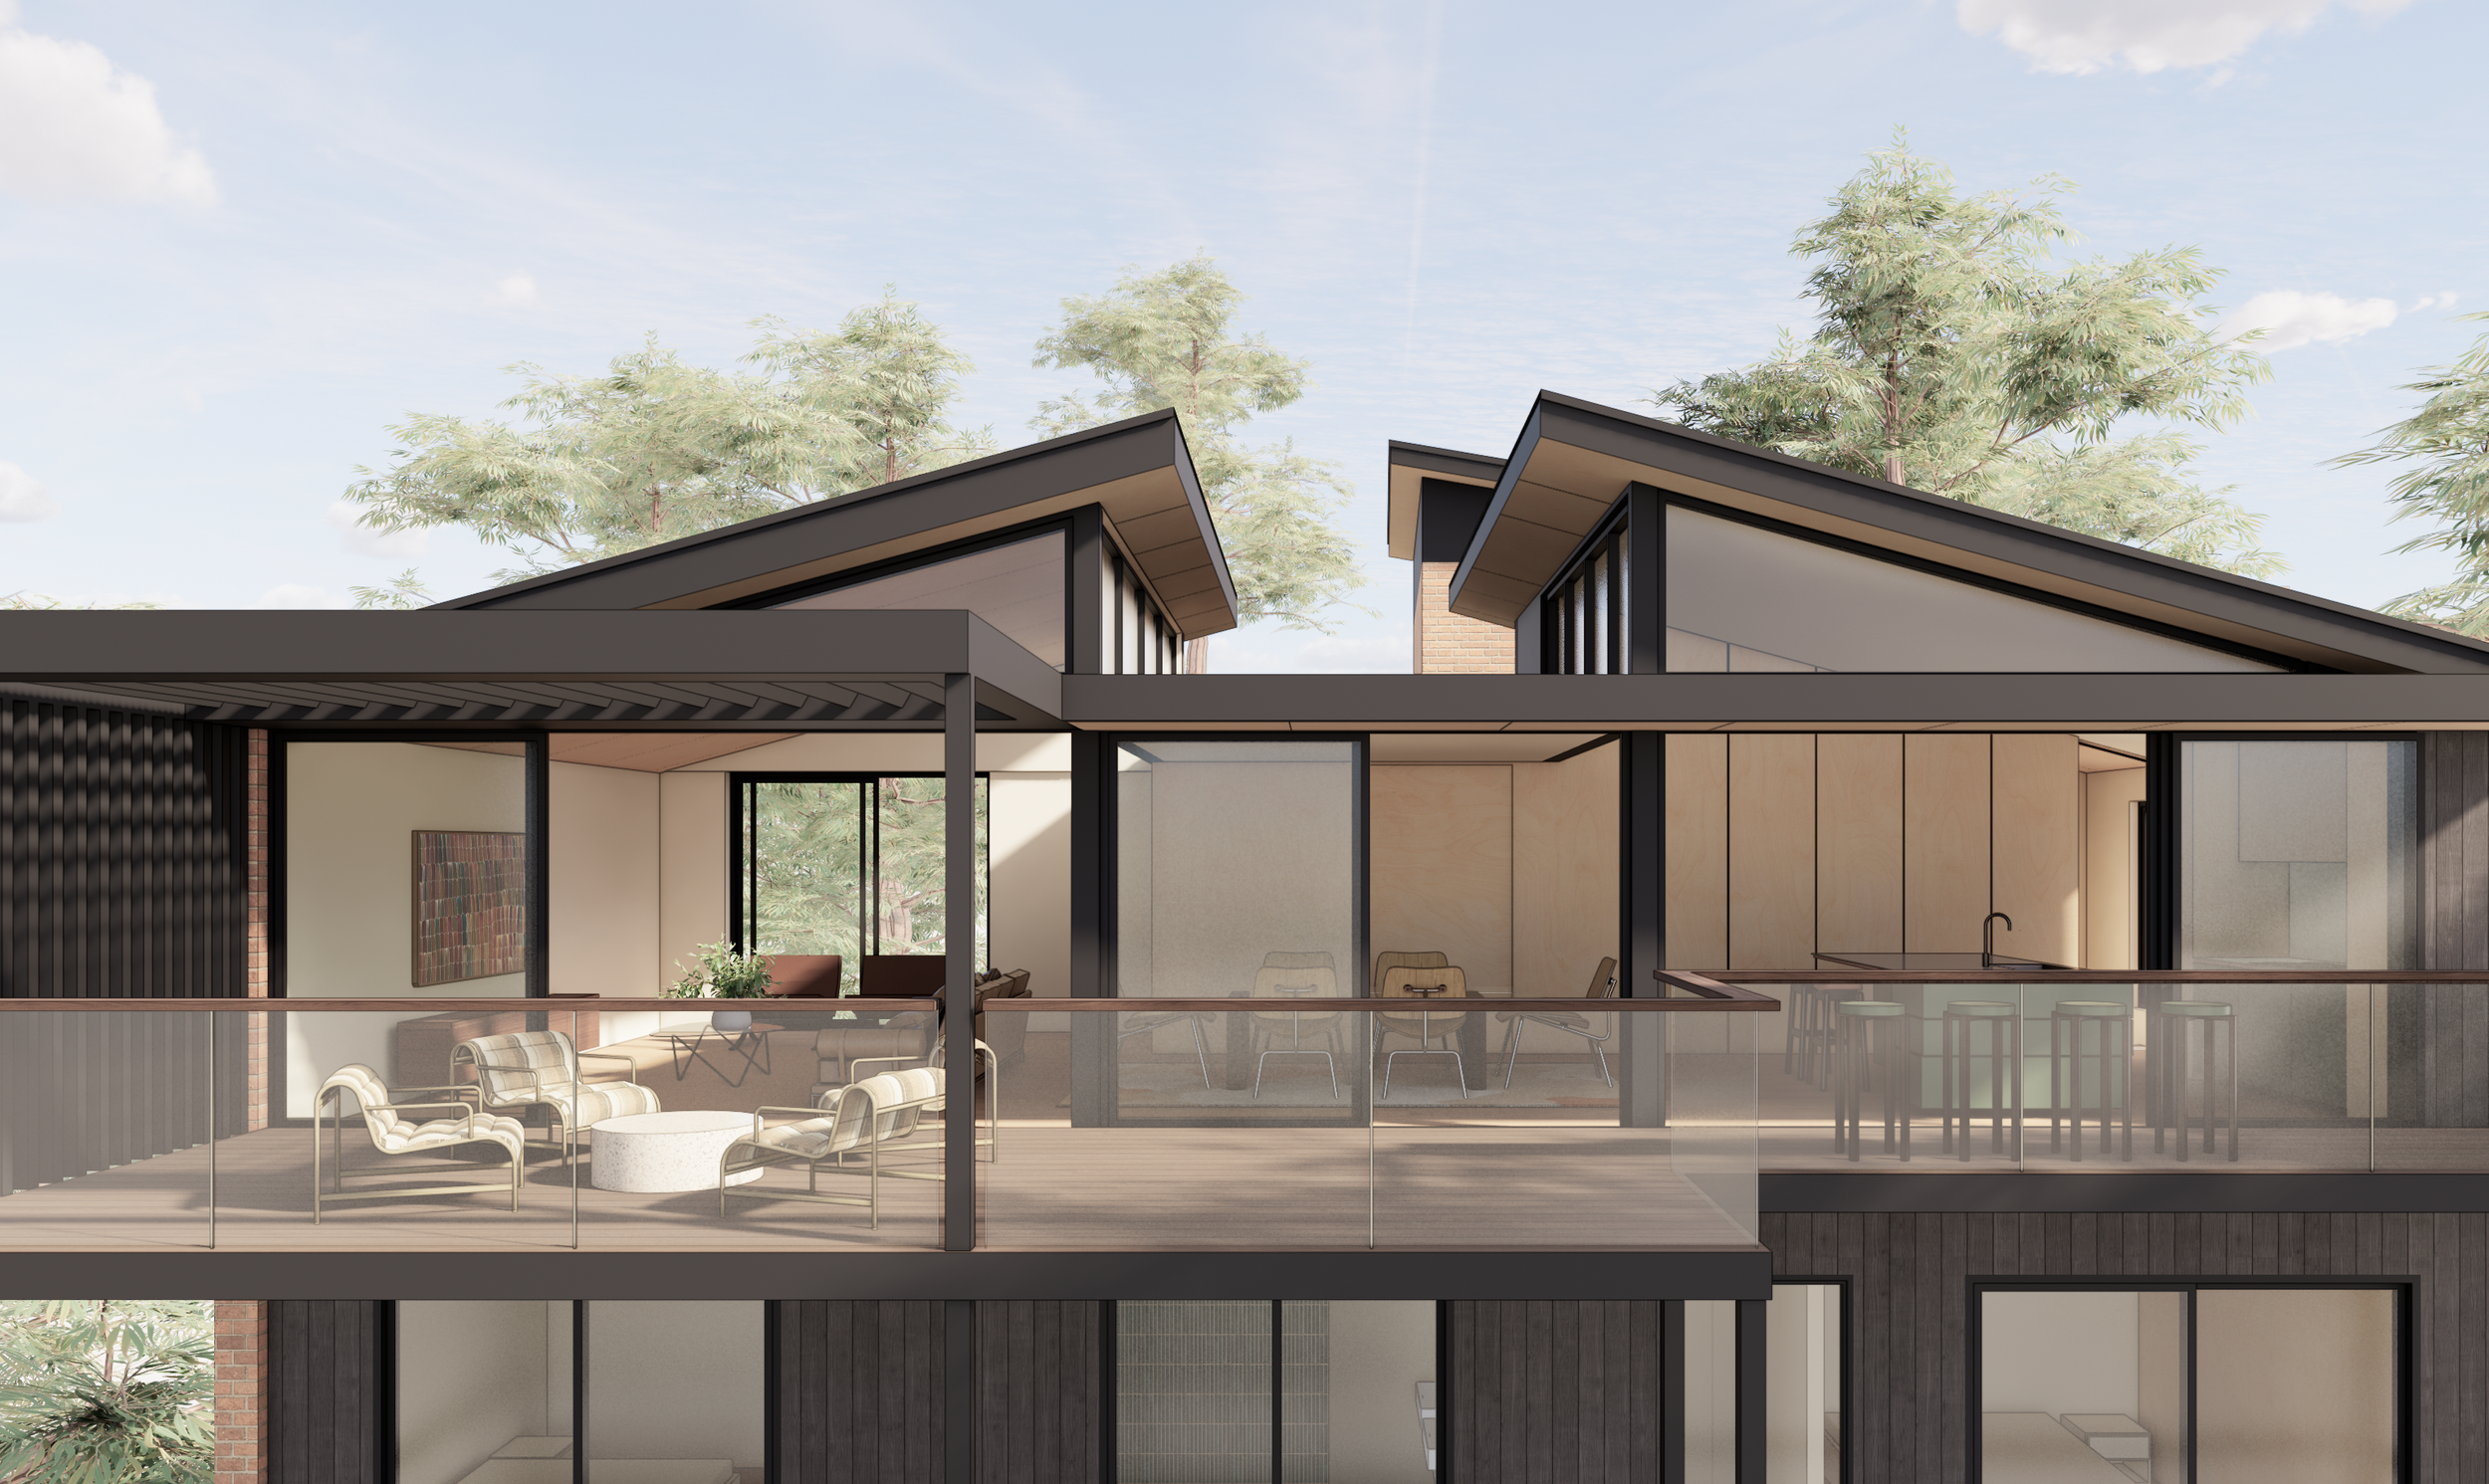
Located on a steep site with panoramic views, this project reimagines an existing family home to make the most of its unique setting.
Working within the footprint of the existing house, the design reverses the original arrangement of living and bedroom levels, relocating the main living spaces to the upper floor to take advantage of the expansive outlook.
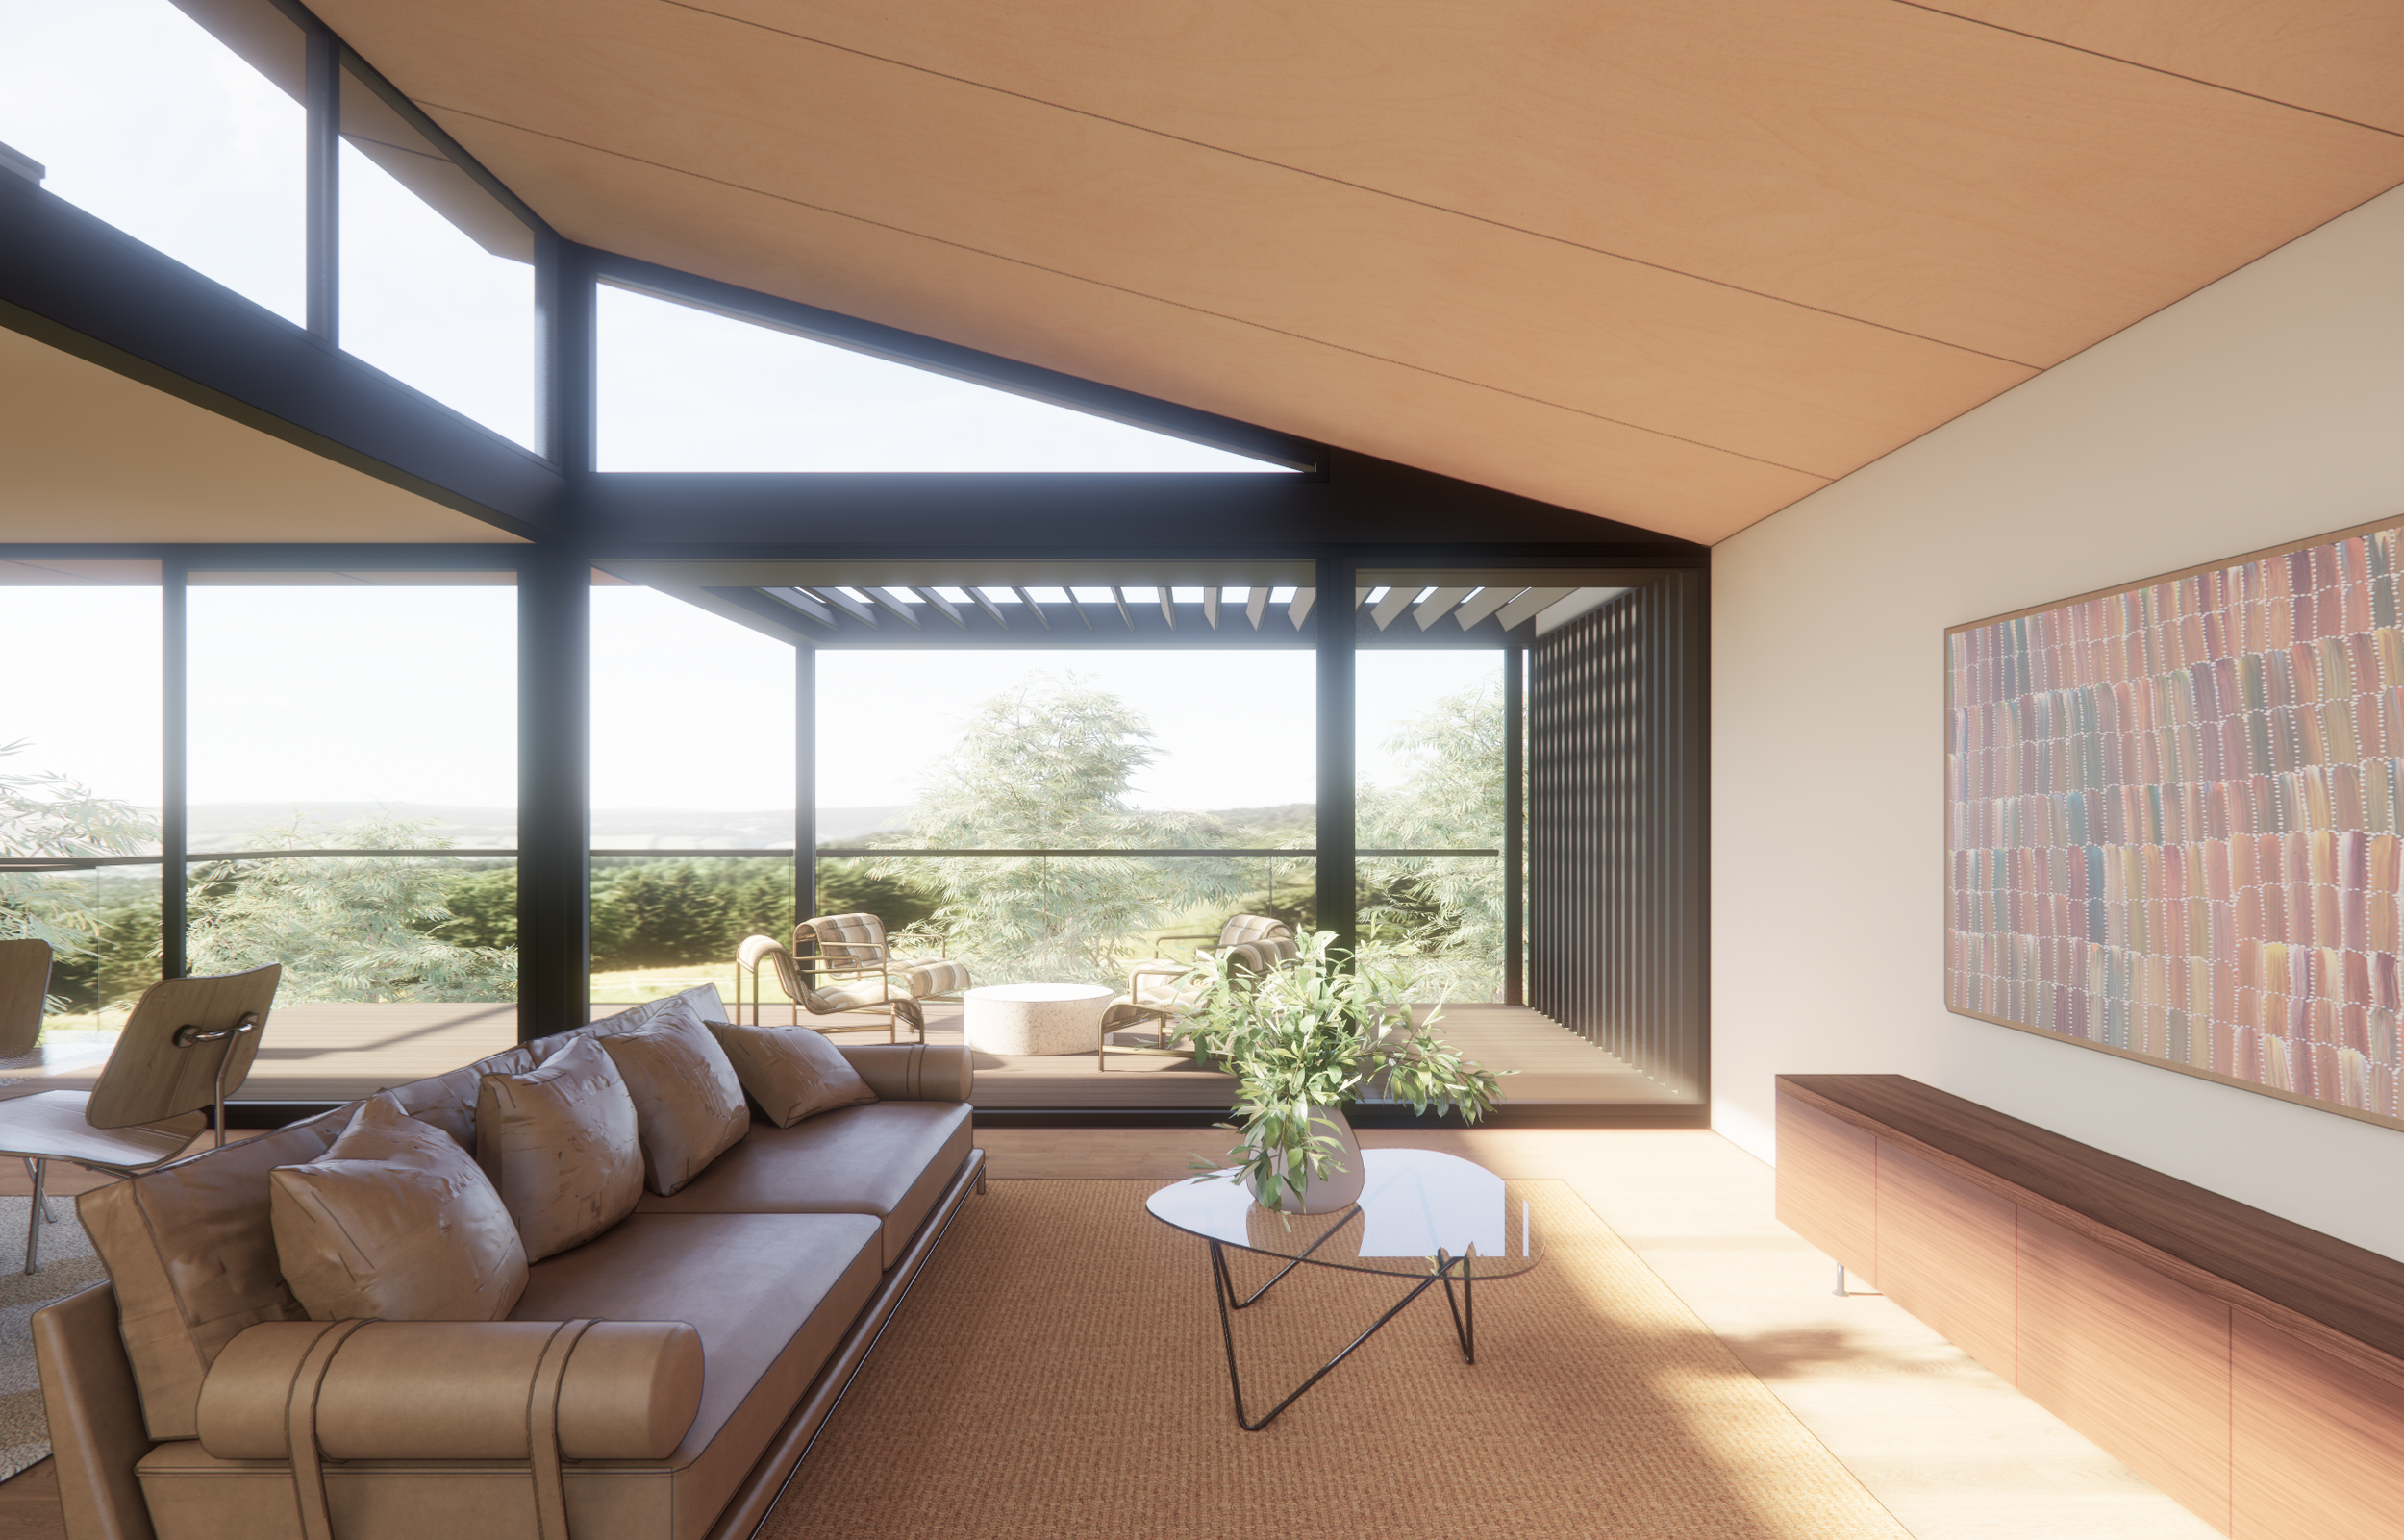
A new roof form transforms the upper level, maximising natural light, capturing views and creating a greater sense of space. The design carefully balances these opportunities with the challenges of the steep terrain and strict planning controls, delivering a thoughtful transformation that enhances the home's connection to its surroundings
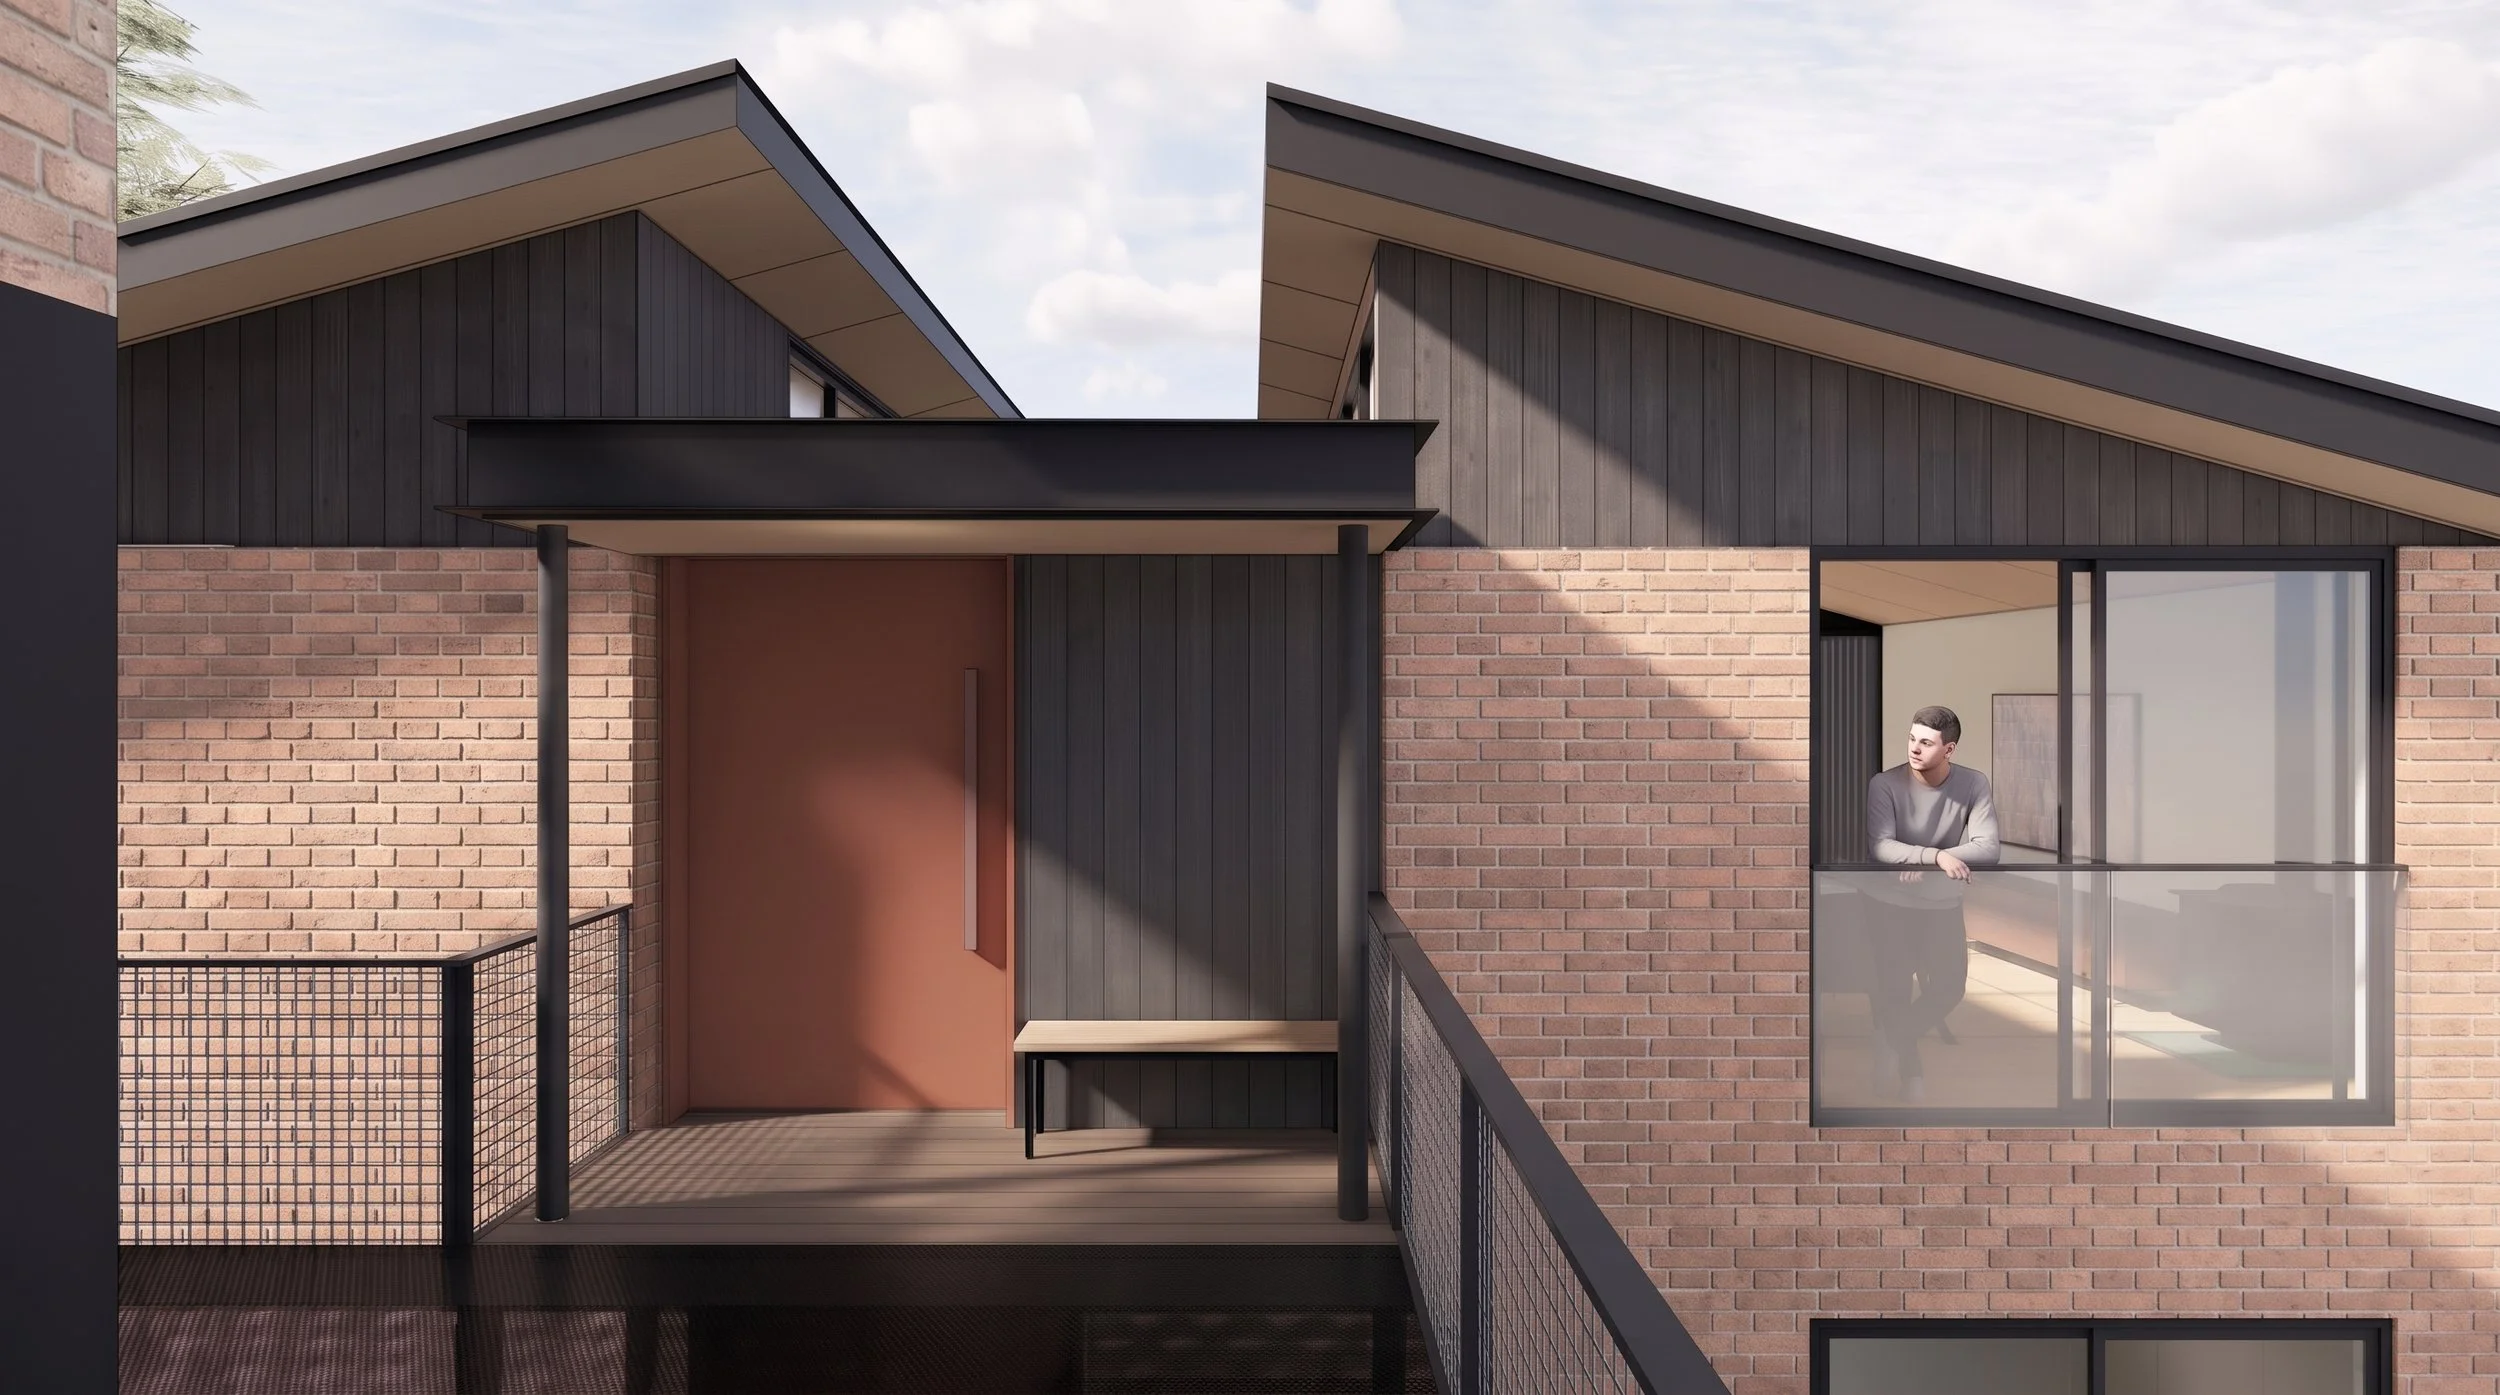
A new suspended bridge connects the new upper-level living spaces directly to the street, creating a distinctive arrival experience that responds to the site's steep topography. These elevated connections provide a more direct and intuitive entry into the home while adding a unique architectural element to the overall design.
The existing brickwork is retained and celebrated as an important part of the home's architectural character. By combining the original masonry with contemporary materials and new architectural elements, the design creates a dialogue between old and new, preserving the home's identity while giving it a fresh, contemporary expression.