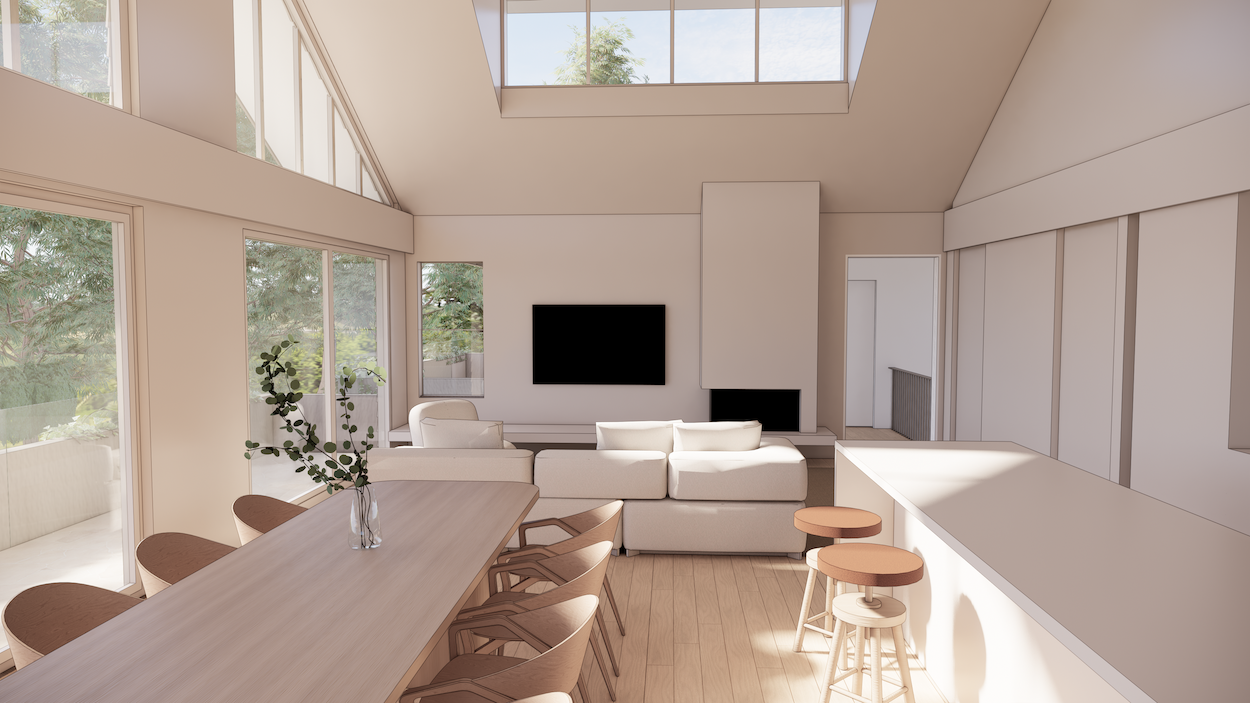
Wahroonga.
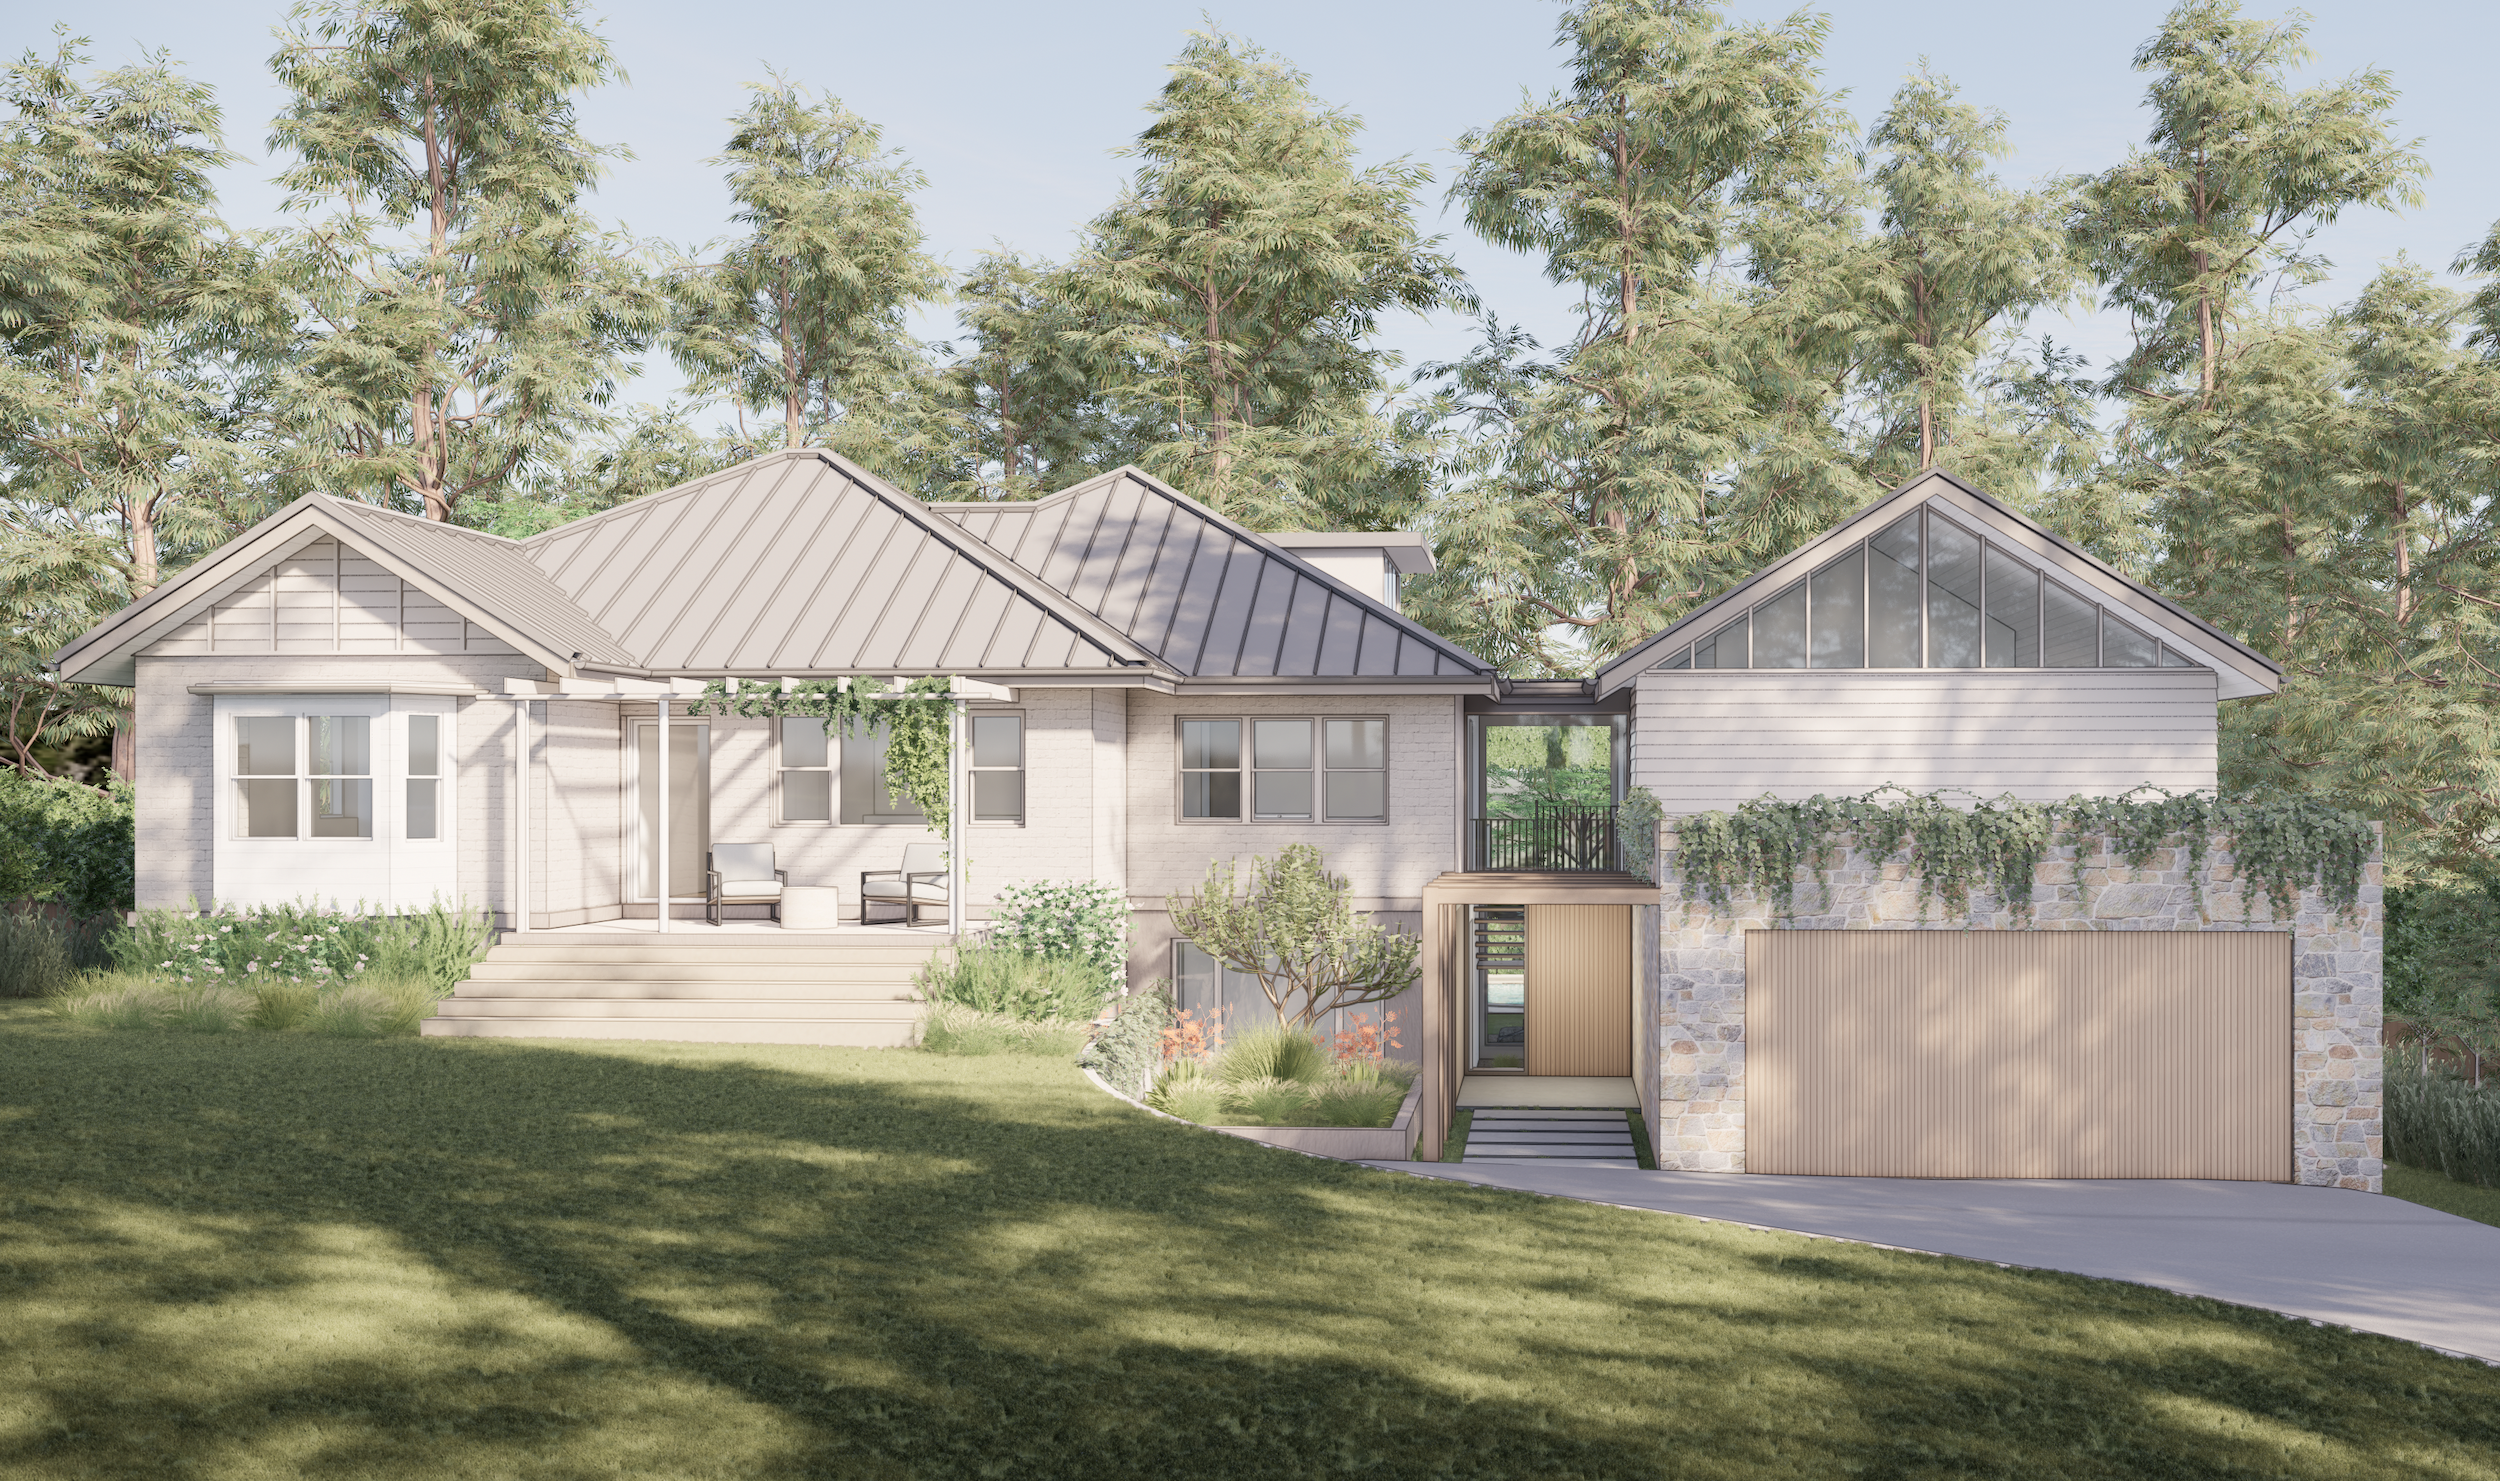
Set within a bushland landscape in Wahroonga, this alterations and additions project reimagines a robust brick home while celebrating the qualities that made it worth retaining.
Although the existing dwelling offered generous space and solid foundations, a series of enclosed rooms, low ceilings and small windows limited natural light, outlook and connection to the surrounding garden. Our design focuses on unlocking the potential of the home by improving spatial flow, increasing volume and strengthening the relationship between the architecture and its natural setting.
A new gabled roof transforms the heart of the existing home, creating generous living spaces with increased ceiling heights and a greater sense of openness. Carefully positioned glazing captures views to the surrounding canopy and allows natural light to penetrate deep into the interior, creating spaces that feel brighter, calmer and more connected to the landscape.
The existing brickwork remains a defining element of the project. Its robustness and permanence provide a grounded base for the lighter forms above, creating a balanced architectural composition that expresses both solidity and openness. This dialogue between the original structure and the new interventions allows the home to evolve while maintaining a strong connection to its history.
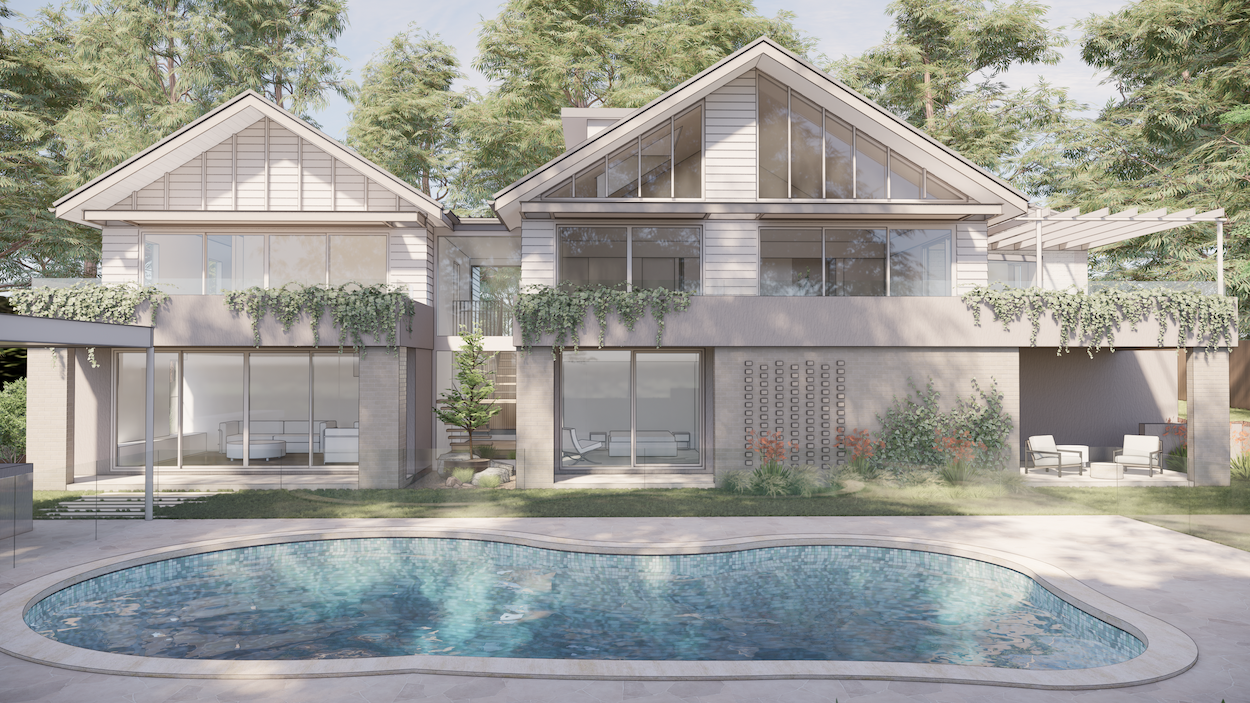
Complementing the existing dwelling, a contemporary pavilion accommodates a new main bedroom suite, rumpus room and garage. Positioned to support the changing needs of the family, the pavilion establishes a clear distinction between existing and new while contributing to the overall composition of the home.
Landscape is woven throughout the design and plays an important role in shaping the experience of the home. Internal gardens, courtyards and opportunities for climbing and cascading planting soften the architecture and create moments of connection to nature throughout the journey of the house. An upper-level balcony overlooks the garden below, allowing the family to remain visually connected to the landscape and reinforcing the relationship between the home and its bushland setting.
Located within a BAL-FZ bushfire zone, the project responds to significant environmental constraints. A carefully considered palette of warm taupe and earthy tones has been selected to complement the surrounding bushland and soften the architectural expression of the additions. While bushfire requirements restrict the use of traditional timber elements, warmth is introduced through colour, texture and planting, creating a contemporary home that feels grounded, welcoming and deeply connected to its natural surroundings.
The result is a contemporary family home that balances resilience, functionality and connection to nature—transforming an inward-looking house into one that embraces light, landscape and everyday living.