North Manly.
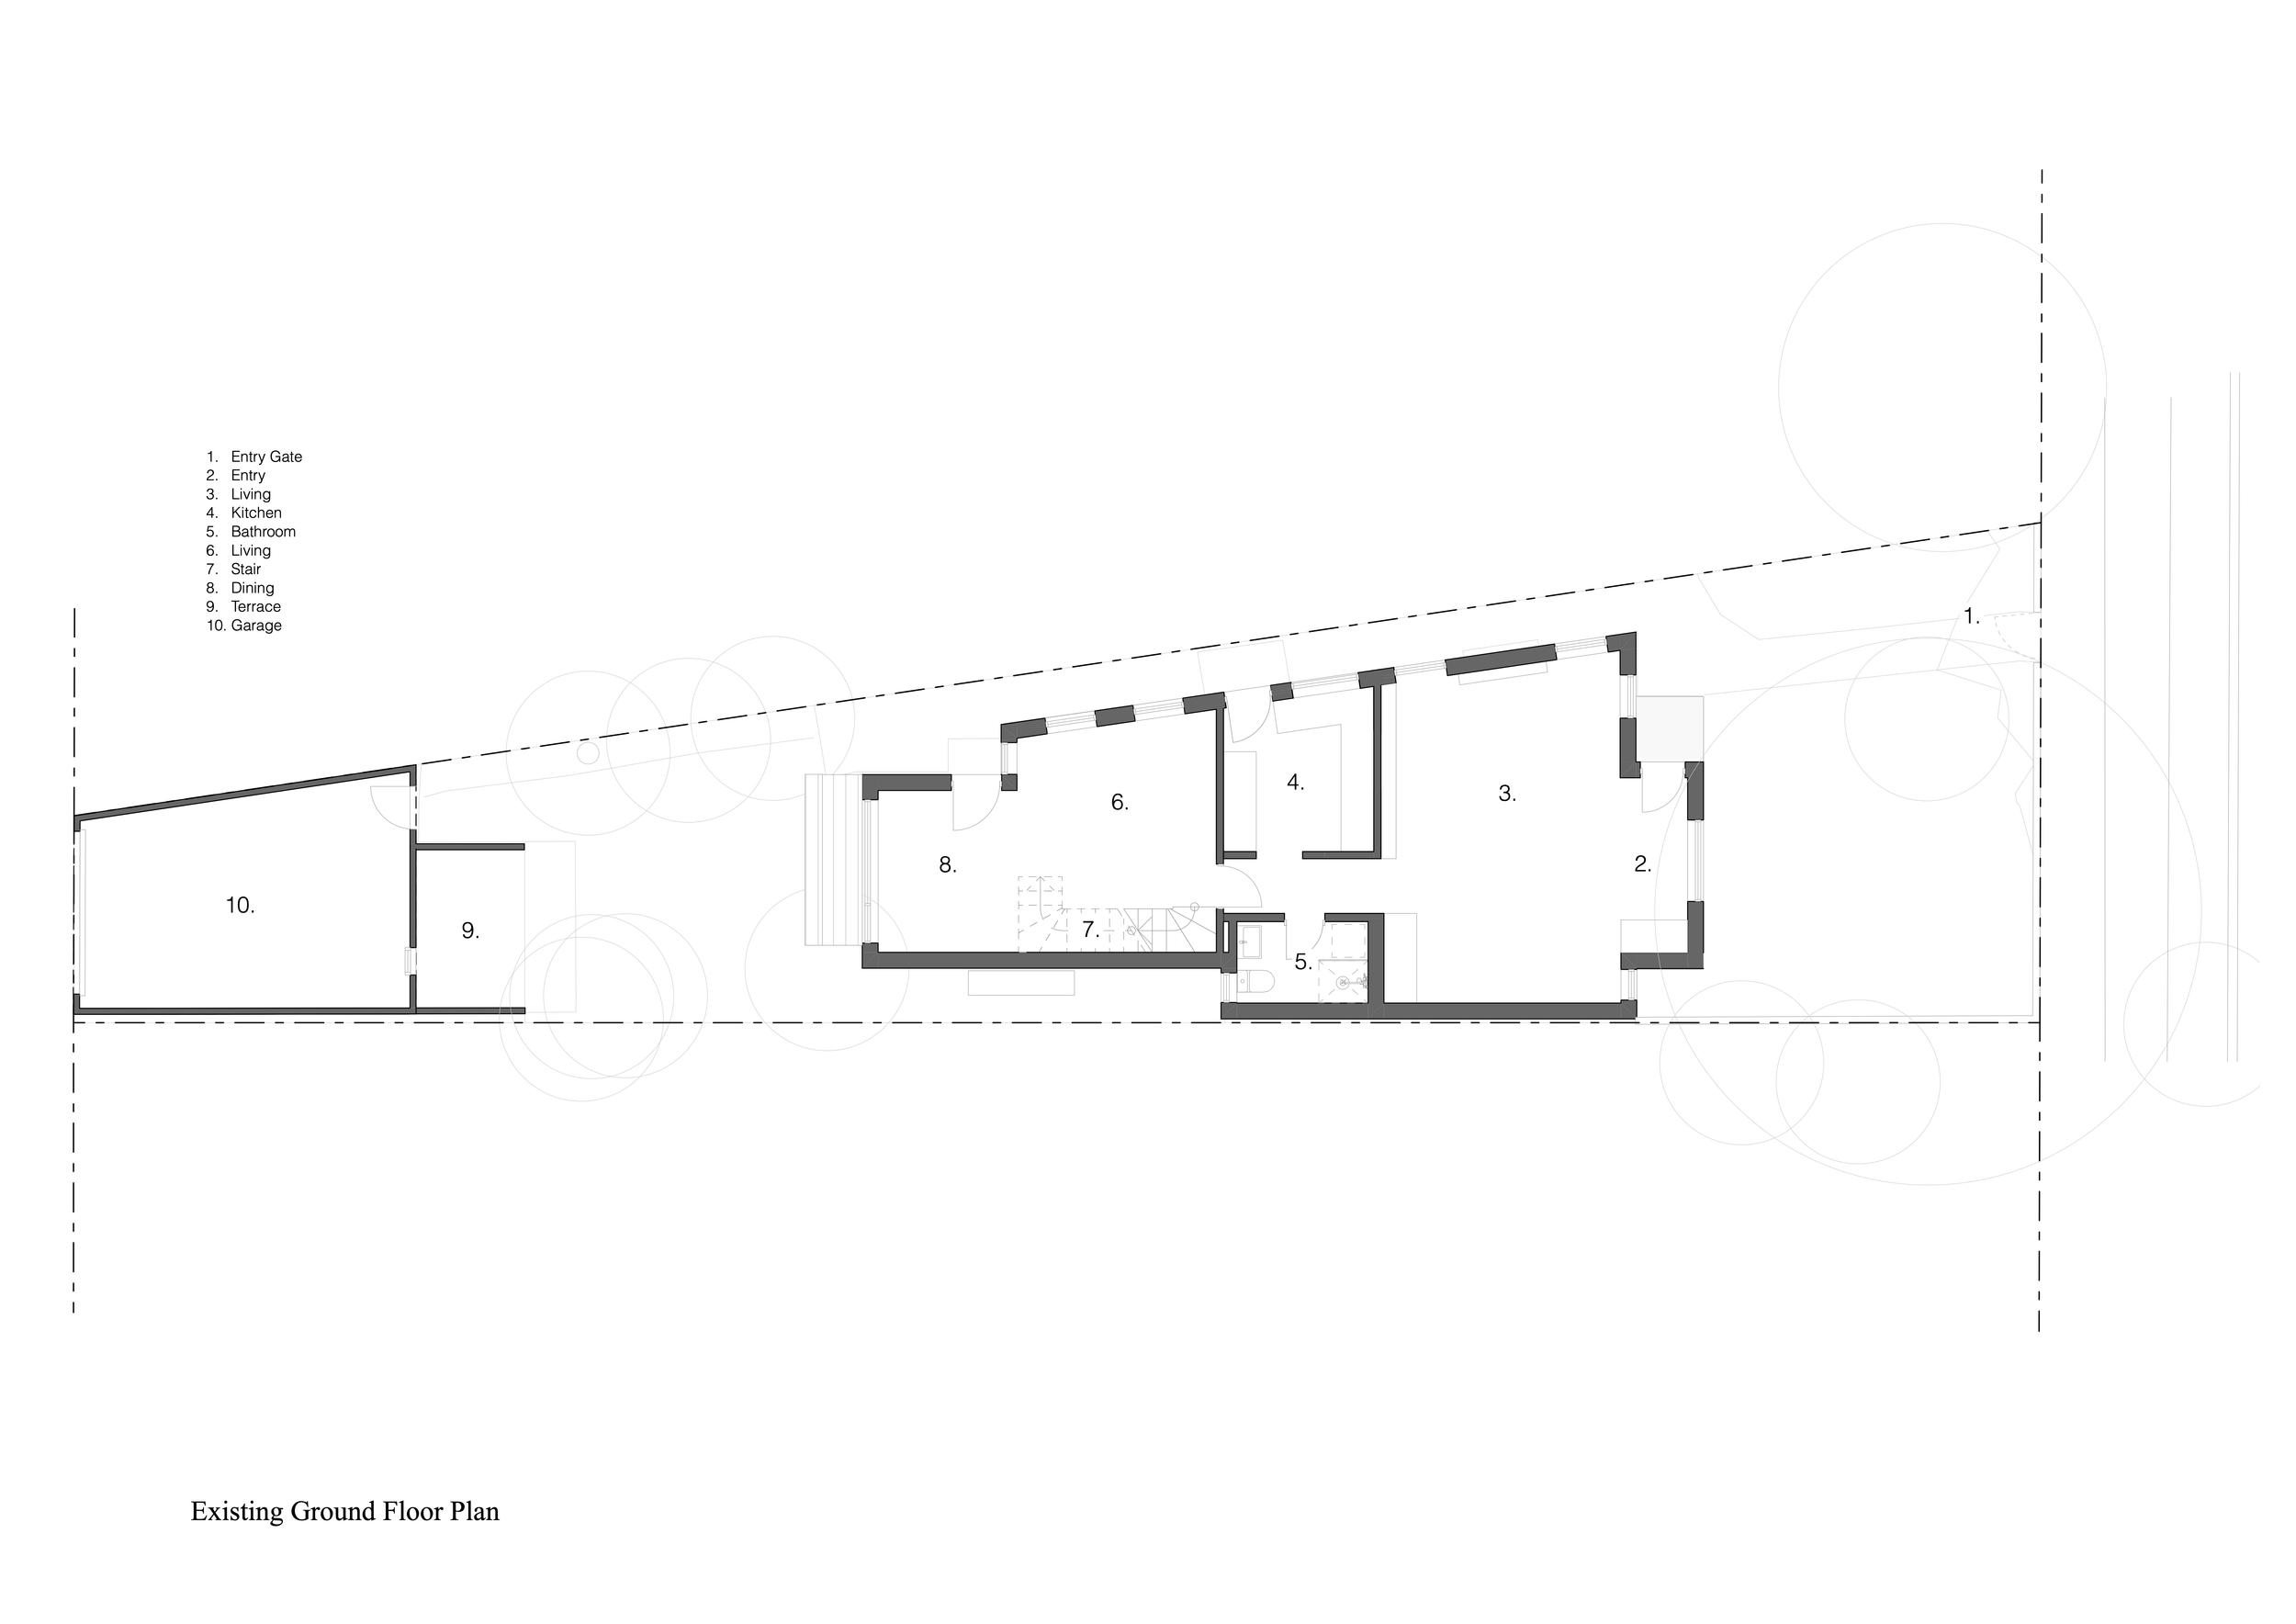
Set within a compact block in North Manly, this alterations and additions project reimagines a humble brick cottage. Although the existing dwelling offered a solid foundation, a compartmentalised floor plan and a detached outdoor laundry limited natural light, spatial flow and connection to the backyard.
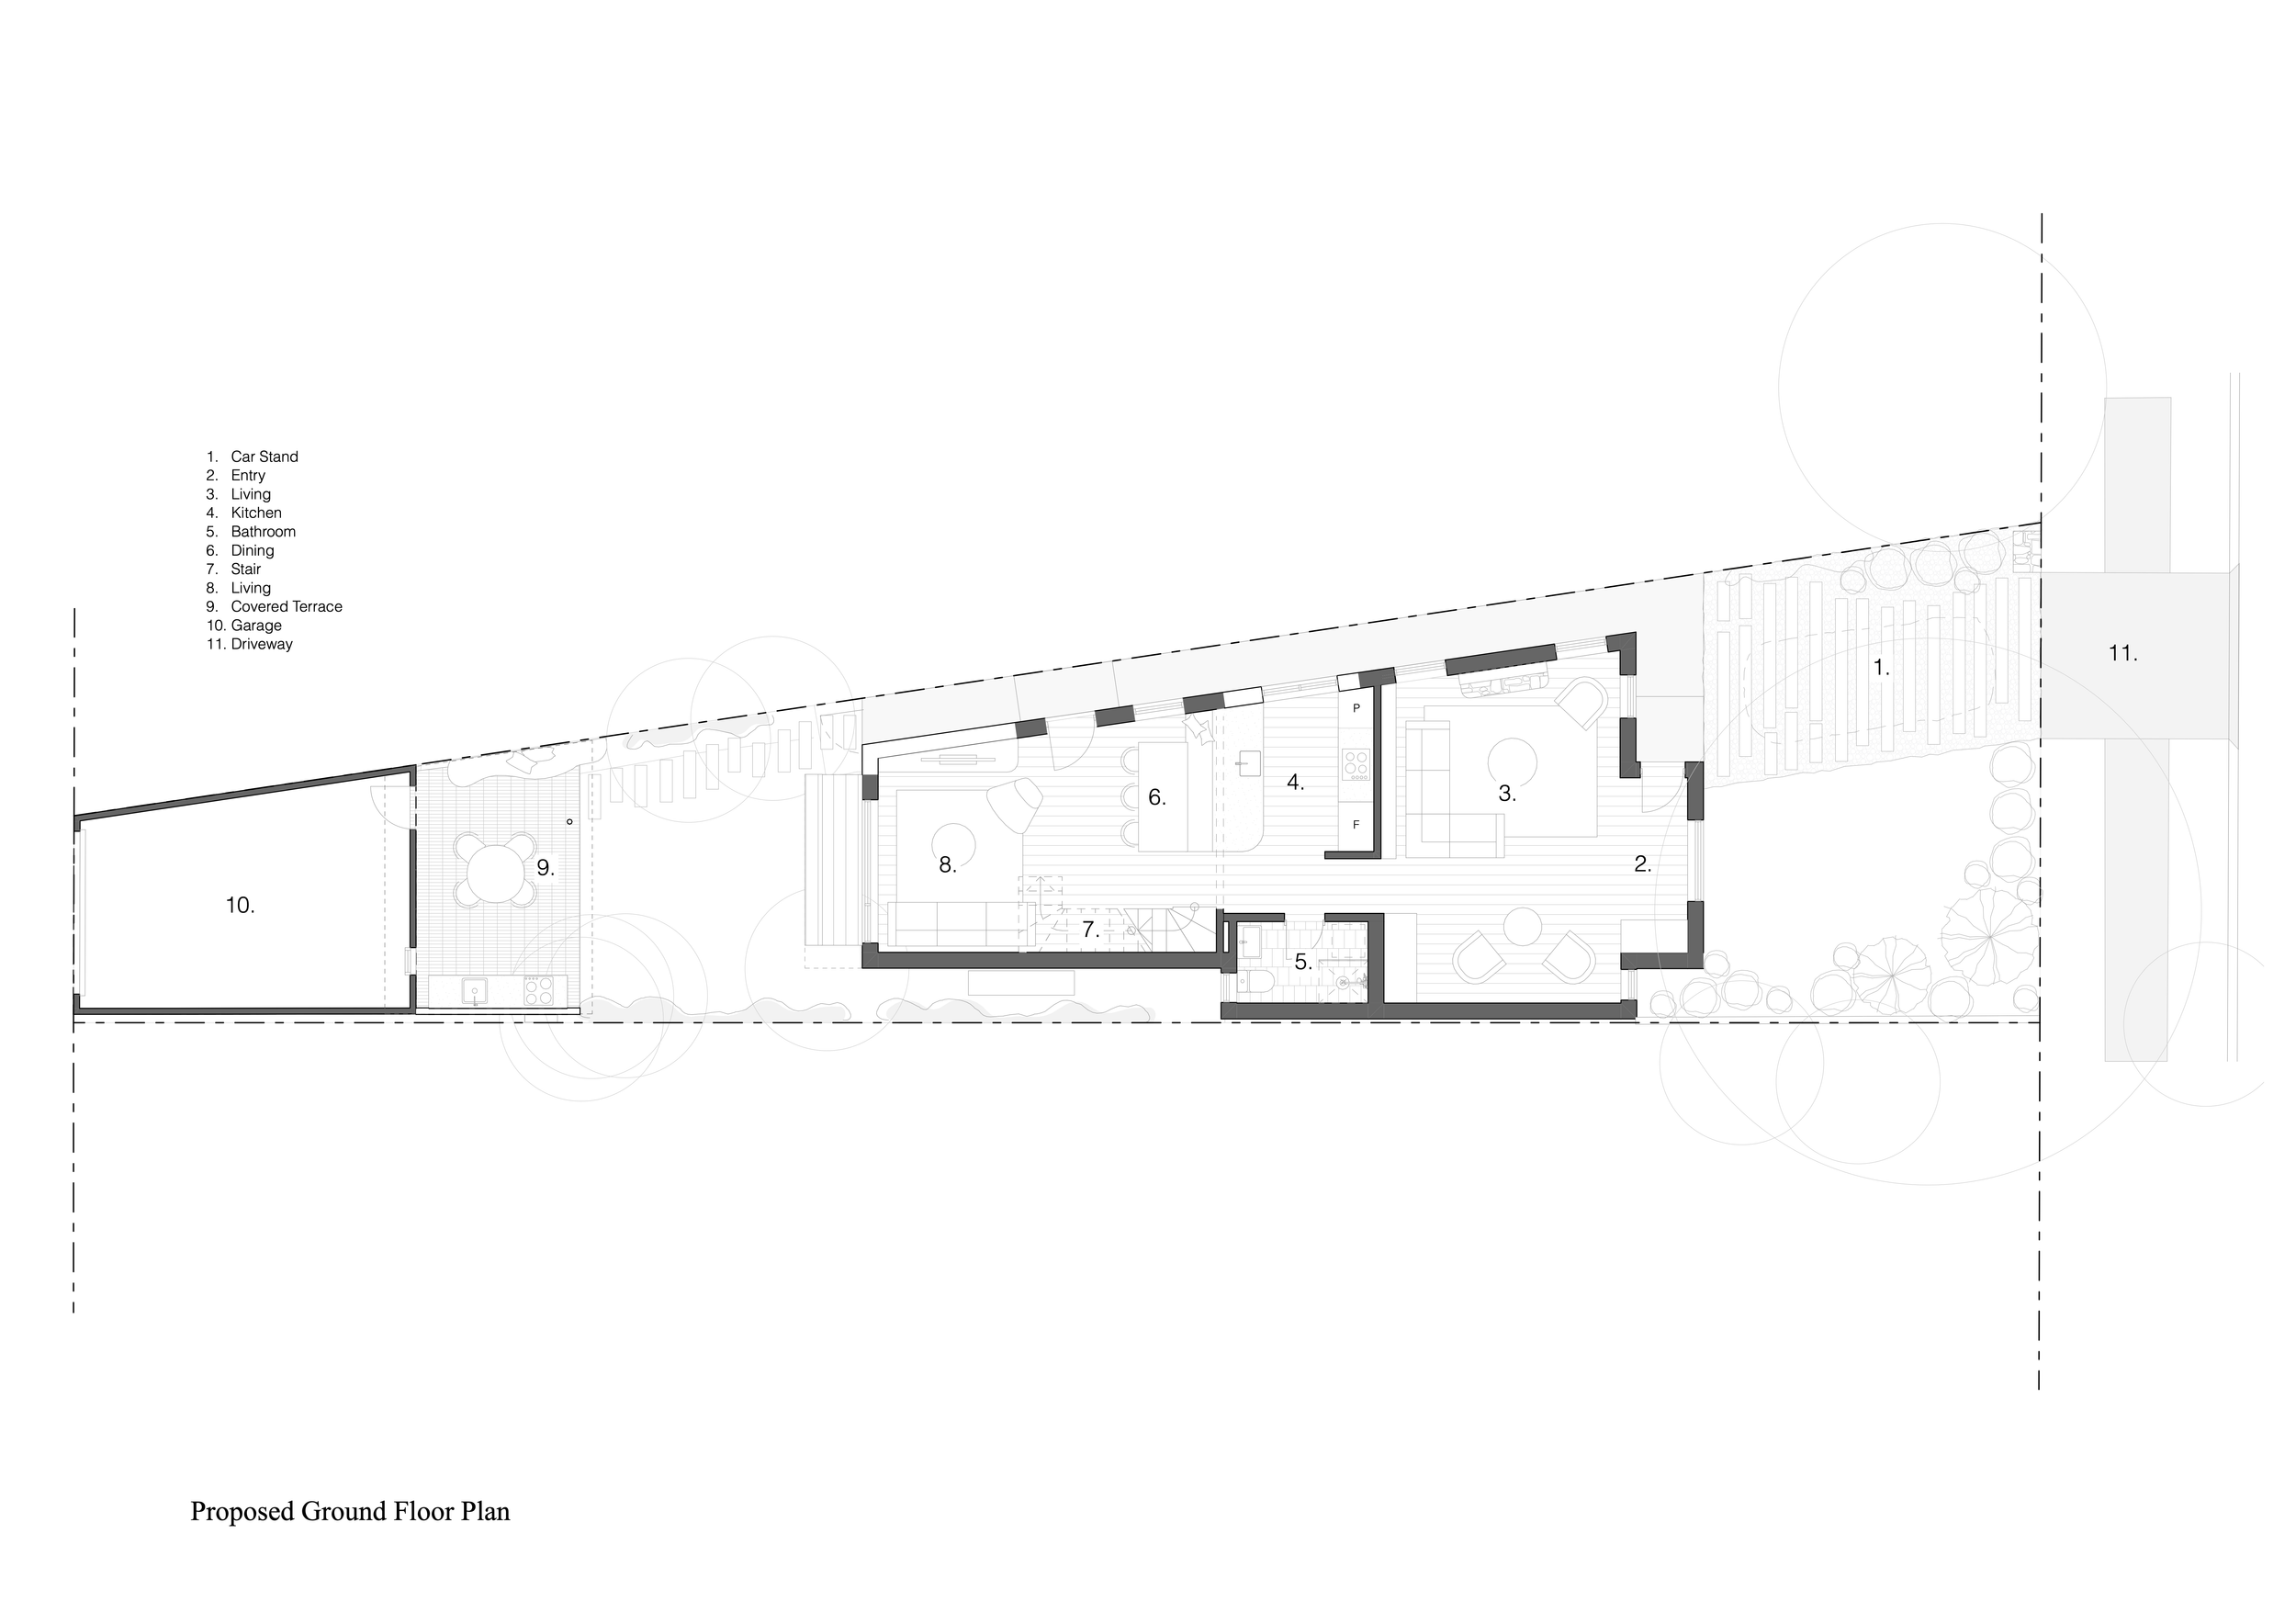
The removal of internal walls transforms the heart of the home, creating a generous, open-plan kitchen, living and dining space. This newfound spatial fluidity allows natural light to penetrate deep into the interior, creating living areas that feel brighter, calmer and more connected to everyday family life.
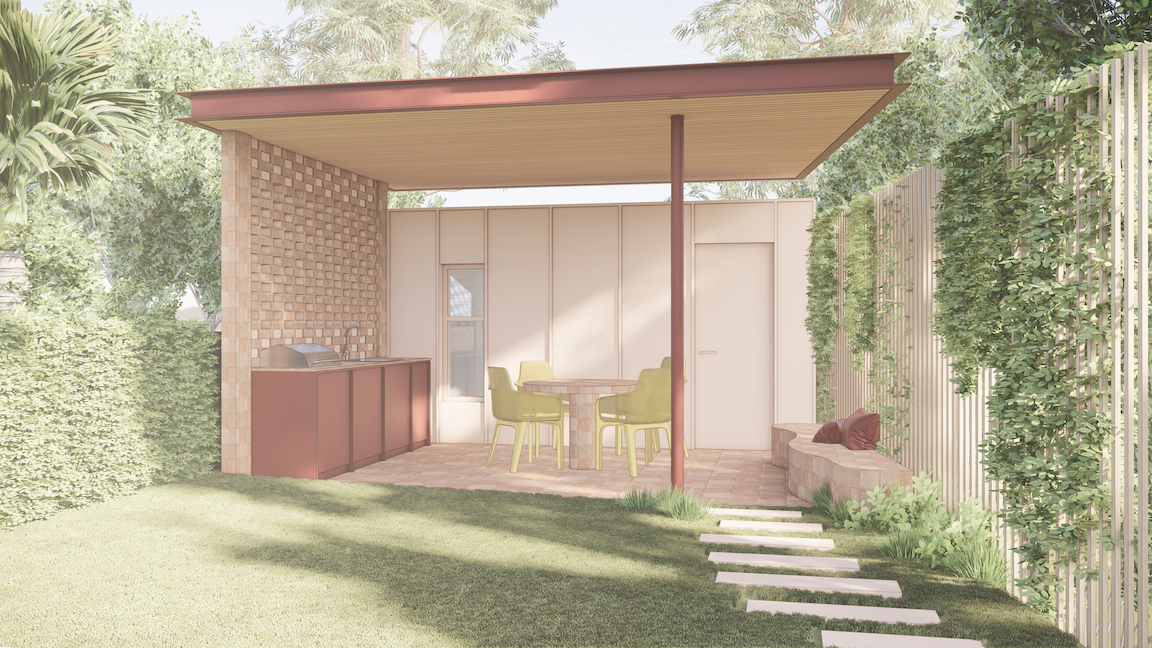
Complementing the interior transformation, the demolition of the detached laundry makes way for a modern, north-facing covered patio. Complete with a built-in outdoor kitchen, this alfresco extension establishes a seamless transition from the main living space.
A carefully considered palette of materials has been selected to complement the coastal suburban context and soften the architectural expression of the new additions. Warmth is introduced through modern finishes and thoughtful detailing, creating a contemporary space that feels grounded, welcoming and much larger than its modest footprint suggests.